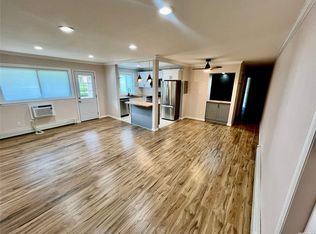
Fully renovated condo. This fully upgraded 1 bed 1 bath residence showcases exceptional craftsmanship and attention to detail throughout the whole condominium. Includes a covered rear entry patio. The spacious layout provides a separate dining area and a bright large living room.
A stunning modern kitchen with a large farmhouse sink and beautiful faucet combo. New shaker cabinetry, a large eat in island, quartz countertops combinded with subway tile blacksplash. All new stainless gas range, double door stainless refrigerator with water & ice maker capability, microwave, Washer & Dryer. Enjoy ice cold air conditioning from 2 brand new top of the line Friedrich Kuhl air conditioners. All wifi capable with the most modern technology. Dining room next to front entry. 1 large closet for possible office space or a large storage room.
Enjoy the comfort of a completely renovated modern bathroom. Walk in shower with new double door glass sliders, toilet, vanity, and lighting. All new tile work. A small closet next to the bathroom for extra storage. All new windows, Red oak solid wood flooring throughout the complete unit. All new moldings and trim. New rear steel doorway.
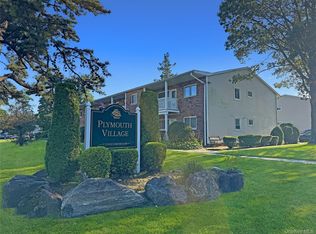
Every inch of this home has been thoughtfully designed to offer a fresh, modern lifestyle. Ideally located just 5 minutes from the Long Island Rail Road, directly off i495 long island expwy. Near all major shopping and transportation. This condo offers an easy commute while maintaining a peaceful residential feel with rear street entry. Parking included also street parking is directly in front of unit on adams rd for easy entry. Hoa fee covers water, heat, gas, trash removal, snow removal, and upkeep of the exterior common grounds. This makes for incredibly easy, low-maintenance, affordable living. Prime location. Low taxes! Low HOA! Turn key move in ready!
For sale
$299,000
57 Adams Road #1B, Central Islip, NY 11722
1beds
760sqft
Condominium, Residential
Built in 1969
-- sqft lot
$-- Zestimate®
$393/sqft
$490/mo HOA
What's special
Washer and dryerCovered rear entry patioCompletely renovated modern bathroomNew shaker cabinetrySeparate dining areaAll new tile workSpacious layout
- 23 hours |
- 180 |
- 12 |
Zillow last checked:
Listing updated:
Listed by:
D B Austin Realty Inc 631-649-4396,
Manuel F. Dominguez 631-521-9105
Source: OneKey® MLS as distributed by MLS GRID,MLS#: 1040456
Facts & features
Interior
Bedrooms & bathrooms
- Bedrooms: 1
- Bathrooms: 1
- Full bathrooms: 1
Kitchen
- Description: Lv, Dr, Eik, Laundry, walk in closet, Master Bdrm. Rear Patio
- Level: First
Heating
- Baseboard
Cooling
- Wall/Window Unit(s)
Appliances
- Included: Dryer, Gas Range, Microwave, Refrigerator, Stainless Steel Appliance(s), Washer
- Laundry: Washer/Dryer Hookup, In Kitchen
Features
- Eat-in Kitchen, Formal Dining, Galley Type Kitchen, Granite Counters, Kitchen Island, Natural Woodwork, Open Floorplan, Recessed Lighting, Storage, Walk-In Closet(s)
- Flooring: Hardwood
- Doors: ENERGY STAR Qualified Doors
- Windows: Double Pane Windows, ENERGY STAR Qualified Windows, New Windows, Oversized Windows, Screens
- Attic: None
- Has fireplace: No
Interior area
- Total structure area: 760
- Total interior livable area: 760 sqft
Property
Parking
- Parking features: Common, Off Street, On Street, Parking Lot
- Has uncovered spaces: Yes
Lot
- Size: 2,178 Square Feet
Details
- Parcel number: 0500055010100019000
- Special conditions: None
Construction
Type & style
- Home type: Condo
- Property subtype: Condominium, Residential
Materials
- Frame
Condition
- Year built: 1969
Utilities & green energy
- Sewer: Cesspool
- Water: Public
- Utilities for property: Electricity Connected, Natural Gas Connected, Water Connected
Community & HOA
HOA
- Has HOA: Yes
- Services included: Common Area Maintenance, Maintenance Structure, Gas, Maintenance Grounds, Heat, Hot Water, Sewer, Snow Removal, Trash, Water
- HOA fee: $490 monthly
Location
- Region: Central Islip
Financial & listing details
- Price per square foot: $393/sqft
- Tax assessed value: $10,900
- Annual tax amount: $3,600
- Date on market: 8/18/2026
- Cumulative days on market: 1 day
- Listing agreement: Exclusive Right To Sell
- Electric utility on property: Yes
Estimated market value
Not available
Estimated sales range
Not available
Not available
Price history
| Date | Event | Price |
|---|---|---|
| 8/19/2026 | Listed for sale | $299,000$393/sqft |
Source:  OneKey® MLS as distributed by MLS GRID #1040456 Report a problem OneKey® MLS as distributed by MLS GRID #1040456 Report a problem | ||
Public tax history
Tax history is unavailable.
Monthly payment
Climate risks
Neighborhood: 11722
Nearby schools
GreatSchools rating
- 4/10Anthony Alfano Elementary SchoolGrades: PK-6Distance: 0.5 mi
- 2/10Ralph Reed SchoolGrades: 7-8Distance: 0.4 mi
- 3/10Central Islip Senior High SchoolGrades: 9-12Distance: 0.4 mi
Schools provided by the listing agent
- Elementary: Andrew T Morrow School
- Middle: Ralph Reed School
- High: Central Islip Senior High School
Source: OneKey® MLS as distributed by MLS GRID. This data may not be complete. We recommend contacting the local school district to confirm school assignments for this home.
- $340,0002 bd1 ba-- sqft57 Adams Rd APT 1E, Central Islip, NY 11722Sold
- $---- bd-- ba-- sqft57 Adams Rd APT 2G, Central Islip, NY 11722Off Market
- $230,0001 bd1 ba503 sqft57 Adams Rd APT 1H, Central Islip, NY 11722Sold
- $---- bd-- ba-- sqft57 Adams Rd APT 1D, Central Islip, NY 11722Off Market
- $---- bd-- ba-- sqft57 Adams Rd APT 1A, Central Islip, NY 11722Off Market
- $363,5003 bd1 ba-- sqft57 Adams Rd APT 2E, Central Islip, NY 11722Off Market
- $262,1001 bd1 ba10 sqft57 Adams Rd APT 1G, Central Islip, NY 11722Off Market
- $251,9001 bd1 ba768 sqft57 Adams Rd APT 2C, Central Islip, NY 11722Off Market
A local agent can set up tours, give advice and negotiate with sellers.
Similar homes
- $430,0002 bd1 ba828 sqft141 Feller Drive #141, Central Islip, NY 11722For Sale
 MLS ID #1026180, Vianny Ogando, Listing by: Stephen Joseph Properties. OneKey® MLS as distributed by MLS GRID
 - $299,9993 bd1 ba829 sqft48 Cocoanut Street, Central Islip, NY 11722For Sale
 MLS ID #1029878, Christopher Webb, Listing by: Keller Williams NYC. OneKey® MLS as distributed by MLS GRID
 - $299,9901 bd1 ba750 sqft15 Forge Lane, Coram, NY 11727For Sale
 MLS ID #1021143, Lina Lopes, Listing by: Douglas Elliman Real Estate. OneKey® MLS as distributed by MLS GRID
 - $275,0001 bd1 ba826 sqft159 Cambridge Drive, Port Jefferson Station, NY 11776For Sale
 MLS ID #1039091, Margaret Tsoukaris, Listing by: BH&G R E Realty Connect. OneKey® MLS as distributed by MLS GRID
 - $339,9991 bd1 ba826 sqft35 Richmond Boulevard #4B, Ronkonkoma, NY 11779For SaleMLS ID #1025592, Joshua Pismeny, Listing by: Real Broker NY LLC. OneKey® MLS as distributed by MLS GRID
- $359,0001 bd1 ba658 sqft91 Richmond Boulevard #3A, Ronkonkoma, NY 11779For SaleMLS ID #1029943, Tracy L. Boucher CBR, Listing by: Signature Premier Properties. OneKey® MLS as distributed by MLS GRID
- $265,0001 bd1 ba800 sqft260 Waverly Avenue #67, Patchogue, NY 11772For SaleMLS ID #1035641, Paul M. Perrone, Listing by: BH&G R E Realty Connect. OneKey® MLS as distributed by MLS GRID
- $315,0002 bd2 ba1k sqft51 Fairharbor Drive #51, Patchogue, NY 11772For SaleMLS ID #1039508, William Champlin, Listing by: Shine Realty Group. OneKey® MLS as distributed by MLS GRID
- $349,0001 bd1 ba645 sqft20 Laurel Avenue #3, East Islip, NY 11730For SaleMLS ID #1032487, Deanna Tenhoopen GRI, Listing by: Coldwell Banker American Homes. OneKey® MLS as distributed by MLS GRID
- $349,9901 bd1 ba826 sqft71 Richmond Boulevard #3B, Ronkonkoma, NY 11779For SaleMLS ID #1031627, Patricia Gisbert, Listing by: Howard Hanna Coach. OneKey® MLS as distributed by MLS GRID
- $320,0002 bd1 ba865 sqft3 Newbrook Lane #3, Bay Shore, NY 11706For SaleMLS ID #1035160, Russell J. Bonanno Jr, Listing by: Bon Anno Realty ERA Powered. OneKey® MLS as distributed by MLS GRID
- $269,9001 bd1 ba782 sqft66 Pinebrook Place #66, Bay Shore, NY 11706For SaleMLS ID #1035193, Diane Salvesen, Listing by: Charles Rutenberg Realty Inc. OneKey® MLS as distributed by MLS GRID
- $379,9992 bd1 ba1k sqft355 Route 111 #19, Smithtown, NY 11787For SaleMLS ID #1033107, Laura A. Budney, Listing by: Prime Realty. OneKey® MLS as distributed by MLS GRID
- $284,9992 bd1 ba938 sqft2449F Union Boulevard #9B, Islip, NY 11751For SaleMLS ID #1020097, Nicole Schwartz, Listing by: RE/MAX Team. OneKey® MLS as distributed by MLS GRID
- $309,0002 bd1 ba930 sqft460 Old Town Road #3G, Port Jefferson, NY 11776For SaleMLS ID #1026789, Sarah Fox, Listing by: Signature Premier Properties. OneKey® MLS as distributed by MLS GRID
- $280,0001 bd1 ba750 sqft40 W 4th Street #60, Patchogue, NY 11772For SaleMLS ID #1037064, Jason M. Kaiser, Listing by: Fortune Realty of LI Inc. OneKey® MLS as distributed by MLS GRID
- $269,0002 bd2 ba720 sqft60 Valley Forge, Bohemia, NY 11716New ConstructionMLS ID #1023948, Cynthia Compierchio, Listing by: Exit Realty Island Elite. OneKey® MLS as distributed by MLS GRID
- $399,9992 bd1 ba1.1k sqft164 S Evergreen Drive, Selden, NY 11784For SaleMLS ID #1039454, Amanda Rose PSA SRS, Listing by: OverSouth LLC. OneKey® MLS as distributed by MLS GRID
- $289,0001 bd1 ba816 sqft25 Glen Hollow #H10, Holtsville, NY 11742For SaleMLS ID #1034817, Irene Siconolfi, Listing by: Douglas Elliman Real Estate. OneKey® MLS as distributed by MLS GRID
- $350,0002 bd2 ba624 sqft22 E Booker Avenue, Wyandanch, NY 11798For SaleMLS ID #1040170, Geralda Desir, Listing by: Goldcrest Realty Group LLC. OneKey® MLS as distributed by MLS GRID
