Located in the heart of one of West Asheville’s most desirable neighborhoods, this newer Arts & Crafts bungalow blends comfort with convenience and Lives Large!! Built in 2017, the home is perfectly positioned within easy walking distance of local favorites, while Carrier Park, the River Arts District, and downtown Asheville are just minutes away.
Inside, a light-filled, floor plan is enhanced with light hardwood floors and thoughtful built-ins throughout. The open main living area features a modern fireplace with a custom wood surround, creating a warm and inviting focal point.
The chef’s kitchen is designed for both style and function, offering granite countertops, stainless steel appliances, Gas range/oven a large island, and contemporary finishes that flow seamlessly into the dining and living spaces. A convenient powder room is also located on the main level for guests.
Great for Hosting.
The main-level primary suite includes a custom walk-in closet and a spacious bathroom with a double vanity and a tiled walk-in shower.
Upstairs, you’ll find three additional bedrooms and two full baths, completing the home’s well-planned layout.
Additional highlights include hardwood floors throughout, a natural gas furnace,, tankless water heater, along with an attached garage.
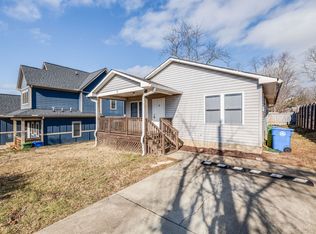
Enjoy outdoor living with a welcoming covered front porch and a sunny rear deck. All of this, just an easy walk to Haywood Road and Hall-Fletcher Elementary School.
This home offers a Lot of space and in a great neighborhood.
Closed
$715,000
57 Alabama Ave, Asheville, NC 28806
4beds
2,400sqft
Single Family Residence
Built in 2017
0.13 Acres Lot
$-- Zestimate®
$298/sqft
$3,364 Estimated rent
Home value
Not available
Estimated sales range
Not available
$3,364/mo
Zestimate® history
Owner options
List your home for rent
$3,364/mo
Rent Zestimate®
Find your next renter with Zillow Rental Manager. Plus, with online applications, you can quickly screen prospective tenants – for free.
$3,364/mo
Rent Zestimate®
Refinance and save
$4,132/mo
Est. payment
Refinancing to a lower rate could help reduce your monthly payments and save thousands over the life of the loan.
$4,132/mo
Est. payment
Explore your selling options
Work with a Zillow partner agent
Leverage their expertise and Zillow's premium Showcase listings to get your home seen by more buyers.
Get startedList with your own agent
Get your home in front of millions of buyers by listing it on Zillow.
Learn how to do itSell it yourself
Take full control of how buyers see your home on Zillow by listing For Sale by Owner (FSBO).
List your homeWhat's special
Contemporary finishesSunny rear deckWelcoming covered front porchHardwood floors throughoutLight hardwood floorsTiled walk-in showerLarge island
Zillow last checked:
Listing updated:
Listed by:
David King david.king@exprealty.com,
EXP Realty LLC,
Jason Brodsky,
EXP Realty LLC
Bought with:
June Weitz
Carolina Mountain Sales
Source: Canopy MLS as distributed by MLS GRID,MLS#: 4360571
Facts & features
Interior
Bedrooms & bathrooms
- Bedrooms: 4
- Bathrooms: 4
- Full bathrooms: 3
- 1/2 bathrooms: 1
- Main level bedrooms: 1
Primary bedroom
- Level: Main
Primary bedroom
- Level: Upper
Bedroom s
- Level: Upper
Bathroom half
- Level: Main
Bathroom full
- Level: Main
Bathroom full
- Level: Upper
Bathroom full
- Level: Upper
Dining area
- Level: Main
Kitchen
- Level: Main
Laundry
- Level: Main
Living room
- Level: Main
Heating
- Central, Natural Gas
Cooling
- Central Air, Electric, Heat Pump
Appliances
- Included: Convection Oven, Dishwasher, Dual Flush Toilets, Gas Cooktop, Gas Oven, Gas Water Heater, Microwave, Oven, Plumbed For Ice Maker, Refrigerator, Washer/Dryer
- Laundry: Electric Dryer Hookup, Inside, Laundry Room, Main Level, Sink, Washer Hookup
Features
- Breakfast Bar, Built-in Features, Kitchen Island, Open Floorplan, Pantry, Storage, Walk-In Closet(s)
- Flooring: Tile, Wood
- Windows: Insulated Windows, Window Treatments
- Has basement: No
- Fireplace features: Gas Log, Living Room
Interior area
- Total structure area: 2,400
- Total interior livable area: 2,400 sqft
- Finished area above ground: 2,400
- Finished area below ground: 0
Property
Parking
- Total spaces: 3
- Parking features: Garage Door Opener, Garage Faces Front, Garage on Main Level
- Garage spaces: 1
- Uncovered spaces: 2
Features
- Levels: Two
- Stories: 2
- Patio & porch: Front Porch, Porch, Rear Porch
- Fencing: Back Yard
Lot
- Size: 0.13 Acres
- Features: Hilly, Paved, Rolling Slope
Details
- Parcel number: 963863200600000
- Zoning: RM8
- Special conditions: Standard
Construction
Type & style
- Home type: SingleFamily
- Architectural style: Arts and Crafts
- Property subtype: Single Family Residence
Materials
- Fiber Cement
- Foundation: Crawl Space
Condition
- New construction: No
- Year built: 2017
Utilities & green energy
- Sewer: Public Sewer
- Water: City
Green energy
- Water conservation: Dual Flush Toilets
Community & HOA
Community
- Security: Carbon Monoxide Detector(s), Smoke Detector(s)
- Subdivision: None
Location
- Region: Asheville
Financial & listing details
- Price per square foot: $298/sqft
- Tax assessed value: $772,200
- Date on market: 3/27/2026
- Cumulative days on market: 35 days
- Listing terms: Cash,Conventional
- Exclusions: Beverage Cooler, Air Filtration in Garage, Large Workbench, Weight Racks, Climbing wall, Bikes storage
- Road surface type: Concrete, Paved
Price history
| Date | Event | Price |
|---|---|---|
| 6/2/2026 | Sold | $715,000-3.2%$298/sqft |
Source:  Canopy MLS as distributed by MLS GRID #4360571 Report a problem Canopy MLS as distributed by MLS GRID #4360571 Report a problem | ||
| 5/1/2026 | Contingent | $739,000$308/sqft |
Source: eXp Realty #4360571 Report a problem | ||
| 4/9/2026 | Price change | $739,000-1.3%$308/sqft |
Source: Canopy MLS as distributed by MLS GRID #4360571 Report a problem | ||
| 3/27/2026 | Listed for sale | $749,000+62.8%$312/sqft |
Source: Canopy MLS as distributed by MLS GRID #4360571 Report a problem | ||
| 5/18/2018 | Sold | $460,000+2.2%$192/sqft |
Source: Agent Provided Report a problem | ||
| 4/16/2018 | Pending sale | $449,900$187/sqft |
Source: Mountain Oak Properties #3325637 Report a problem | ||
| 4/14/2018 | Listed for sale | $449,900+399.9%$187/sqft |
Source: Mountain Oak Properties #3325637 Report a problem | ||
| 10/21/2015 | Sold | $90,000$38/sqft |
Source: Agent Provided Report a problem | ||
Public tax history
| Year | Property taxes | Tax assessment |
|---|---|---|
| 2017 | -- | -- |
| 2015 | -- | $118,400 |
| 2014 | $1,437 | $118,400 |
| 2013 | -- | $118,400 +15.3% |
| 2012 | -- | $102,700 |
| 2011 | -- | $102,700 |
| 2010 | -- | $102,700 |
| 2009 | -- | $102,700 |
Find assessor info on the county website
Neighborhood: 28806
Nearby homes
- $145,6004 bd3 ba1.4k sqft57 Alabama Ave, Asheville, NC 28806Sold
- $357,6003 bd2 ba1.1k sqft55 Alabama Ave, Asheville, NC 28806Off Market
- $485,5003 bd3 ba2k sqft114 Michigan Ave, Asheville, NC 28806Sold

- $577,9003 bd3 ba2k sqft114 Michigan Ave #1, Asheville, NC 28806Off Market
- $457,8003 bd2 ba1.4k sqft110 Michigan Ave, Asheville, NC 28806Off Market
- $345,0002 bd1 ba793 sqft122 Michigan Ave, Asheville, NC 28806Sold
- $87,500-- bd-- ba-- sqft102 Michigan Ave, Asheville, NC 28806Off Market
- $123,3003 bd1 ba1.1k sqft53 Alabama Ave, Asheville City, NC 28806Off Market
Nearby schools
GreatSchools rating
- 6/10Hall Fletcher ElementaryGrades: PK-5Distance: 0.2 mi
- 7/10Asheville MiddleGrades: 6-8Distance: 1.3 mi
- 6/10Asheville HighGrades: PK,9-12Distance: 1.4 mi
Schools provided by the listing agent
- Elementary: Hall Fletcher
- Middle: Asheville
- High: Asheville
Source: Canopy MLS as distributed by MLS GRID. This data may not be complete. We recommend contacting the local school district to confirm school assignments for this home.


Get pre-qualified for a loan
At Zillow Home Loans, we can pre-qualify you in as little as 5 minutes with no impact to your credit score.An equal housing lender. NMLS #10287.
- North Carolina
- Buncombe County
- Asheville
- 28806
- 57 Alabama Ave
Nearby cities
Nearby neighborhoods
Nearby zip codes
Other Asheville Topics
