Skip main navigation
For sale
  • $319,900

    57 Alba Ave, Pittsfield, MA 01201

    3beds
    1,308sqft
    : 
    $2,225/mo
    Get pre-qualified
    Single Family Residence
    Built in 1960
    10,454 Square Feet Lot
    $318,800 Zestimate®
    $245/sqft
    $-- HOA

    What's special

    Attached one-car garagePartially finished basementCozy dining areaRecently renovated kitchenElegant stone countertops
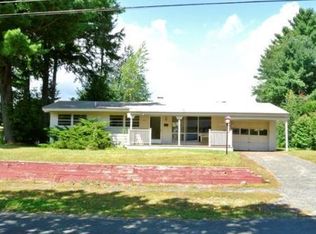
    Discover your dream home at 57 Alba Avenue in Pittsfield, Massachusetts! This charming 3-bedroom, 1-bath ranch-style residence features an inviting open concept floor plan, perfect for modern living. The recently renovated kitchen boasts elegant stone countertops, seamlessly flowing into a cozy dining area. Enjoy the convenience of an attached one-car garage and a partially finished basement that offers a spacious family room for relaxation or entertainment. Set in one of SE Pittsfield's most desirable neighborhoods, this home is ideal for anyone seeking comfort and style. Don't miss the opportunity to make this beautifully updated property your own!
    5 days
    |
    1,438
    |
    77
    |

    Likely to sell faster than

    Zillow last checked:

    Listing updated:

    Listed by:

    Douglas Collins 413-281-6660,

    Lamacchia Realty, Inc. - Dalton

    Source: BCMLS,MLS#: 250523MLS Logo

      Facts & features

      Interior

      Bedrooms & bathrooms
      • Bedrooms: 3
      • Bathrooms: 1
      • Full bathrooms: 1
      Bedroom 1
      • Level: First
      Bedroom 2
      • Level: First
      Bedroom 3
      • Level: First
      Full bathroom
      • Level: First
      Family room
      • Level: Basement
      Kitchen
      • Level: First
      Living room
      • Level: First
      Other
      • Level: Basement
      Heating
      • Nat Gas, Forced Air
      Appliances
      • Included: Dishwasher, Dryer, Microwave, Range, Refrigerator, Washer
      Features
      • Granite Counters, Vaulted Ceiling(s)
      • Flooring: Carpet, Wood
      • Basement: Full,Partially Finished,Concrete
      Interior area
      • Total structure area: 1,308
      • Total interior livable area: 1,308 sqft
      Video & virtual tour

      Property

      Parking
      • Total spaces: 3
      • Parking features: Garaged & Off-Street
      • Attached garage spaces: 1
      • Details: Garaged & Off-Street
      Accessibility
      • Accessibility features: Accessible Bedroom, Accessible Full Bath
      Features
      • Patio & porch: Patio
      • Exterior features: Lighting, Mature Landscaping
      • Fencing: Partial
      Lot
      • Size: 10,454 Square Feet
      • Features: Interior Lot
      Details
      • Parcel number: PITT M:L08 B:0001 L:007
      • Zoning description: Residential

      Construction

      Type & style
      • Home type: SingleFamily
      • Architectural style: Ranch
      • Property subtype: Single Family Residence
      Materials
      • Roof: Asphalt Shingles
      Condition
      • Year built: 1960

      Utilities & green energy

      • Electric: 100 Amp Service
      • Sewer: Public Sewer
      • Water: Public
      • Utilities for property: Cable Available

      Community & HOA

      Location
      • Region: Pittsfield

      Financial & listing details

      • Price per square foot: $245/sqft
      • Tax assessed value: $293,900
      • Annual tax amount: $5,273
      • Date on market: 8/13/2026

        Estimated market value

        $318,800

        $303,000 - $335,000

        $2,367/mo

        Price history

        DateEventPrice
        8/13/2026Listed for sale$319,900+110.5%$245/sqft
        Source: BCMLS #250523 Report a problem
        9/30/2015Sold$152,000-10.5%$116/sqft
        Source: BCMLS #212252 Report a problem
        6/2/2015Price change$169,900-5.6%$130/sqft
        Source: Buyer's & Seller's Realty Report a problem
        5/7/2015Price change$179,900-2.5%$138/sqft
        Source: MyBerkshireHome.com Report a problem
        4/18/2015Listed for sale$184,500+88.3%$141/sqft
        Source: MyBerkshireHome.com Report a problem
        7/6/1990Sold$98,000$75/sqft
        Source: Public Record Report a problem

        Public tax history

        YearProperty taxesTax assessment
        2025$5,273 +12.8%$293,900 +16%
        2024$4,673 +6.5%$253,300 +5.7%
        2023$4,389 +8%$239,600 +9.4%
        2022$4,065 +6.8%$219,000 +10.8%
        2021$3,806 +5.2%$197,700 +7.7%
        2020$3,619 +4.6%$183,600 +3%
        2019$3,461 +2.2%$178,200 +5.3%
        2018$3,386 +11.1%$169,200 +9%
        2017$3,047 +3.1%$155,200 -1.5%
        2016$2,955 +19.6%$157,500 +15.1%
        2015$2,471 +0%$136,800 +0.7%
        2014$2,471 +8.8%$135,900
        2013$2,270 +3.7%$135,900
        2012$2,189 -1.8%$135,900 -7.4%
        2011$2,230 +5.1%$146,800 -1.7%
        2010$2,121 +2.4%$149,400 -1.4%
        2009$2,071 +4%$151,500
        2008$1,992 +16.7%$151,500 +26.5%
        2007$1,707 +0.4%$119,800 +10.2%
        2006$1,701 +1.5%$108,700 +1.5%
        2005$1,676 -1.2%$107,100 +27.8%
        2004$1,696 +1.1%$83,800
        2003$1,677 +11.1%$83,800 +13.2%
        2001$1,509 +23.2%$74,000 +1.8%
        1996$1,225 $72,700
        Find assessor info on the county website

        Monthly payment

        Est. payment

        Payment breakdown

        Explore the cost of this home by adjusting the details. Changes won't be saved.
        All calculations are estimates and provided by Zillow, Inc. for informational purposes only. Actual amounts may vary.
        HOA fees may include property taxes on listings classified as Co-Ops. Contact the listing agent and/or owner for fee details.
        See how much you could borrow to make a competitive offer.

        Climate risks

        Neighborhood: 01201

        Getting around

        20 / 100
        Car-Dependent
        19 / 100
        Minimal Transit
        30 / 100
        Somewhat Bikeable

        Nearby schools

        GreatSchools rating
        Schools provided by the listing agent
        • Elementary: Williams
        • Middle: Herberg (5&6) Reid (7&8)

        Source: BCMLS. This data may not be complete. We recommend contacting the local school district to confirm school assignments for this home.

        A local agent can set up tours, give advice and negotiate with sellers.

        Browse local experts

        Similar homes