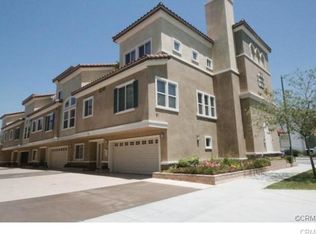
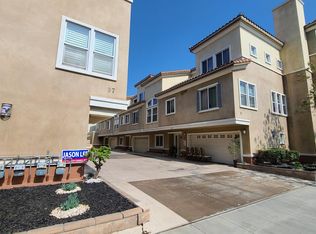
Contemporary tri-level townhouse located in the heart of Downtown Arcadia within the award-winning Arcadia School District. The highlight of this home is its highly desirable 3-bedroom, 3-bathroom layout with an almost ‘3 separate suites’ concept — each bedroom is situated on a different level, offering exceptional privacy and flexibility for multi-generational living, guests, or work-from-home needs.
Bright and airy throughout, the home features soaring ceilings, abundant natural light, and an open-concept living and dining area that flows seamlessly into the upgraded kitchen with granite countertops, custom cabinetry, stainless steel appliances, and breakfast bar.
The spacious primary suite offers dual closets, a private patio with mountain views, and a luxurious bathroom with dual sinks, Jacuzzi tub, and separate shower. Recent upgrades include newer flooring, new blinds, updated bathroom fixtures, and new window screens and curtains.
Additional features include central A/C and heating, fresh interior paint, attached 2-car garage with direct access, and 8 shared resident parking spaces.
Conveniently located near schools, supermarkets, restaurants, library, Santa Anita Mall, Santa Anita Park, and golf course.
54 days
|
383
|
14
|
Zillow last checked:
Listing updated:
Listed by:
Po-Ting ChaoDRE #02136776626-559-1939,
Pinnacle Real Estate Group
Source: CRMLS,MLS#: TR26108631Originating MLS: California Regional MLS
Loading...
Facts & features
Interior
Bedrooms & bathrooms
Bedrooms: 3
Bathrooms: 3
Full bathrooms: 3
Main level bathrooms: 1
Main level bedrooms: 1
Rooms
Room types: Bedroom, Family Room, Kitchen, Laundry, Loft, Living Room, Primary Bathroom, Primary Bedroom, Office
Primary bedroom
Features: Multiple Primary Suites
Bedroom
Features: Bedroom on Main Level
Cooling
Central Air
Appliances
Laundry: Inside
Features
Bedroom on Main Level, Loft, Multiple Primary Suites
Has fireplace: Yes
Fireplace features: Living Room
Common walls with other units/homes: 1 Common Wall
Interior area
Total interior livable area: 1,889 sqft
Property
Parking
Total spaces: 2
Parking features: Garage - Attached
Attached garage spaces: 2
Features
Levels: Three Or More
Stories: 3
Entry location: 1
Pool features: None
Has view: Yes
View description: Mountain(s), Neighborhood
Lot
Size: 0.41 Acres
Details
Parcel number: 5779013061
Special conditions: Standard
Construction
Type & style
Home type: Condo
Property subtype: Condominium
Attached to another structure: Yes
Condition
New construction: No
Year built: 2008
Utilities & green energy
Sewer: Public Sewer
Water: Public
Community & HOA
Community
Features: Hiking, Street Lights, Sidewalks
HOA
Has HOA: Yes
Amenities included: Maintenance Grounds, Insurance, Maintenance Front Yard, Trash
Explore the cost of this home by adjusting the details. Changes won't be saved.
Principal & interest
$1,547
Mortgage insurance
$0
Property taxes
$170
Home insurance
$105
HOA fees
$0
Utilities
Not included
All calculations are estimates and provided by Zillow, Inc. for informational purposes only. Actual amounts may vary.
HOA fees may include property taxes on listings classified as Co-Ops. Contact the listing agent and/or owner for fee details.
Mortgage interest rates are dependent on a number of factors, including credit score, down payment, and repayment length. Interest rate data provided by Zillow Group Marketplace, Inc. as of 1/1/1970 from various mortgage lenders with which we have lead or other similar arrangements; the Estimated Payment is an average of those rates.
See how much you could borrow to make a competitive offer.