This superbly located Colonial has so much to offer. Classic layout on the first floor includes Living room with fireplace, Formal Dining Room and Eat in kitchen layout plus there are two rooms that can be used as office, den or bedrooms. The grounds are level and private and there is a brick paver patio in the spacious backyard.
It is a quick trip to everything from this location. Just an easy walk to the Scarsdale Metro North station and North end shops. Schools are close and there is easy bus transportation provided. Join the Lake Isle Town club for Golf, Tennis, Swimming and lots more!
House has Mini split A/C throughout, brand new roof and flashing on upper level, recently updated kitchen, has been freshly painted and is in move in condition. Additional Information: ParkingFeatures:1 Car Detached,
Sold for $845,000
$845,000
57 Alkamont Avenue, Scarsdale, NY 10583
3beds
1,650sqft
Single Family Residence, Residential
Built in 1915
4,792 Square Feet Lot
$969,300 Zestimate®
$512/sqft
$6,456 Estimated rent
Home value
$969,300
$882,000 - $1.07M
$6,456/mo
Zestimate® history
Owner options
List your home for rent
$6,456/mo
Rent Zestimate®
Find your next renter with Zillow Rental Manager. Plus, with online applications, you can quickly screen prospective tenants – for free.
$6,456/mo
Rent Zestimate®
Refinance and save
$5,583/mo
Est. payment
Refinancing to a lower rate could help reduce your monthly payments and save thousands over the life of the loan.
$5,583/mo
Est. payment
Explore your selling options
Work with a Zillow partner agent
Leverage their expertise and Zillow's premium Showcase listings to get your home seen by more buyers.
Get startedList with your own agent
Get your home in front of millions of buyers by listing it on Zillow.
Learn how to do itSell it yourself
Take full control of how buyers see your home on Zillow by listing For Sale by Owner (FSBO).
List your homeWhat's special
Brick paver patioFormal dining roomRecently updated kitchenBrand new roofEat in kitchen
Zillow last checked:
Listing updated:
Listed by:
Douglas Leone 914-263-0826,
Claire D. Leone Associates Ltd 914-723-8228
Bought with:
Janet Brand, 30BR0445067
Houlihan Lawrence Inc.
Source: OneKey® MLS as distributed by MLS GRID,MLS#: H6321690
Facts & features
Interior
Bedrooms & bathrooms
- Bedrooms: 3
- Bathrooms: 2
- Full bathrooms: 1
- 1/2 bathrooms: 1
Other
- Description: Enclosed front porch, Living Rm with Fireplace, Formal Dining Rm, Updated Eat in Kitchen, Den, Office/bedroom, Powder rm.
- Level: First
Other
- Description: Master bedroom, bedroom, bedroom, Full bathroom
- Level: Second
Heating
- Hot Water
Cooling
- Ductless, Wall/Window Unit(s)
Appliances
- Included: Gas Water Heater, Dishwasher, Refrigerator
Features
- First Floor Bedroom, Eat-in Kitchen, Formal Dining, Entrance Foyer, Granite Counters
- Flooring: Hardwood
- Basement: Partially Finished
- Attic: Partially Finished
- Number of fireplaces: 1
Interior area
- Total structure area: 1,650
- Total interior livable area: 1,650 sqft
Property
Parking
- Total spaces: 1
- Parking features: Detached, Driveway, Garage Door Opener
- Has uncovered spaces: Yes
Features
- Levels: Three Or More
- Stories: 3
- Pool features: Community
Lot
- Size: 4,792 Square Feet
- Features: Level, Near Public Transit, Near School, Near Shops
Details
- Parcel number: 2489057000000020000057
Construction
Type & style
- Home type: SingleFamily
- Architectural style: Colonial
- Property subtype: Single Family Residence, Residential
Materials
- Vinyl Siding
Condition
- Actual
- Year built: 1915
- Major remodel year: 1957
Utilities & green energy
- Sewer: Public Sewer
- Water: Public
- Utilities for property: Trash Collection Public
Community & HOA
Community
- Features: Pool, Tennis Court(s)
HOA
- Has HOA: No
- Amenities included: Park
Location
- Region: Scarsdale
Financial & listing details
- Price per square foot: $512/sqft
- Tax assessed value: $6,750
- Annual tax amount: $17,145
- Date on market: 9/13/2024
- Cumulative days on market: 33 days
- Listing agreement: Exclusive Right To Sell
- Inclusions: Door Hardware, Light Fixtures, Oven/Range
Price history
| Date | Event | Price |
|---|---|---|
| 12/18/2024 | Sold | $845,000+1.9%$512/sqft |
Source:  OneKey® MLS as distributed by MLS GRID #H6321690 Report a problem OneKey® MLS as distributed by MLS GRID #H6321690 Report a problem | ||
| 10/16/2024 | Pending sale | $829,000$502/sqft |
Source: OneKey® MLS as distributed by MLS GRID #H6321690 Report a problem | ||
| 9/13/2024 | Listed for sale | $829,000$502/sqft |
Source: OneKey® MLS as distributed by MLS GRID #H6321690 Report a problem | ||
| 3/24/2021 | Listing removed | -- |
Source: Owner Report a problem | ||
| 7/12/2019 | Listing removed | $4,000$2/sqft |
Source: Relo Redac, Inc. #4971585 Report a problem | ||
| 6/8/2019 | Listed for rent | $4,000$2/sqft |
Source: Owner Report a problem | ||
| 7/14/2018 | Listing removed | $4,000$2/sqft |
Source: Owner Report a problem | ||
| 6/24/2018 | Listed for rent | $4,000+8.1%$2/sqft |
Source: Owner Report a problem | ||
| 11/28/2012 | Listing removed | $3,700$2/sqft |
Source: Owner Report a problem | ||
| 8/31/2012 | Listed for rent | $3,700$2/sqft |
Source: Owner Report a problem | ||
Public tax history
| Year | Property taxes | Tax assessment |
|---|---|---|
| 2025 | -- | $6,750 |
| 2024 | -- | $6,750 |
| 2023 | -- | $6,750 |
| 2022 | -- | $6,750 |
| 2021 | -- | $6,750 |
| 2020 | -- | $6,750 |
| 2019 | -- | $6,750 |
| 2018 | -- | $6,750 |
| 2017 | -- | $6,750 |
| 2016 | -- | $6,750 |
| 2015 | -- | $6,750 |
| 2014 | -- | $6,750 |
| 2013 | -- | $6,750 |
| 2012 | -- | $6,750 |
| 2011 | -- | $6,750 |
| 2010 | -- | $6,750 |
| 2009 | -- | $6,750 |
| 2008 | -- | $6,750 |
| 2007 | -- | $6,750 |
Find assessor info on the county website
Neighborhood: 10583
Nearby homes
- $717,700-- bd-- ba-- sqft55 Alkamont Ave, Scarsdale, NY 10583Off Market
- $1,074,4003 bd1 ba1.6k sqft49 Alkamont Ave, Scarsdale, NY 10583Off Market
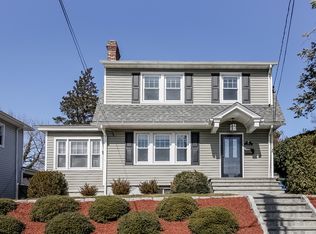
- $925,8003 bd3 ba-- sqft60 Anderson Ave, Scarsdale, NY 10583Off Market
- $799,0003 bd1 ba1.3k sqft56 Anderson Ave, Scarsdale, NY 10583Sold
- $833,2003 bd1 ba-- sqft61 Alkamont Ave, Scarsdale, NY 10583Off Market
- $732,000-- bd-- ba-- sqft50 Anderson Ave, Scarsdale, NY 10583Off Market
- $1,090,7003 bd1 ba1.4k sqft45 Alkamont Ave, Scarsdale, NY 10583Off Market
- $901,400-- bd-- ba-- sqft62 Anderson Ave, Scarsdale, NY 10583Off Market
Nearby schools
GreatSchools rating
- 9/10Greenvale SchoolGrades: 2-5Distance: 0.6 mi
- 7/10Eastchester Middle SchoolGrades: 6-8Distance: 1.5 mi
- 8/10Eastchester Senior High SchoolGrades: 9-12Distance: 1.4 mi
Schools provided by the listing agent
- Elementary: Greenvale
- Middle: Eastchester Middle School
- High: Eastchester Senior High School
Source: OneKey® MLS as distributed by MLS GRID. This data may not be complete. We recommend contacting the local school district to confirm school assignments for this home.
Get a cash offer in 3 minutes
Find out how much your home could sell for in as little as 3 minutes with a no-obligation cash offer.
Estimated market value
$969,300
Get a cash offer in 3 minutes
Find out how much your home could sell for in as little as 3 minutes with a no-obligation cash offer.
Estimated market value
$969,300
- New York
- Westchester County
- Scarsdale
- 10583
- 57 Alkamont Avenue
Nearby cities
Nearby neighborhoods
Nearby zip codes
Other Scarsdale Topics
