Skip main navigation
Sold for $425,000
  • $425,000

    57 Amanda Lane, Southington, CT 06489

    3beds
    2,060sqft
    Single Family Residence
    Built in 1984
    0.75 Acres Lot
    $499,600 Zestimate®
    $206/sqft
    $3,721 Estimated rent

    Home value

    $499,600

    $475,000 - $525,000

    $3,721/mo

    Zestimate® history
    Loading
    Loading...

    Owner options

    List your home for rent

    $3,721/mo

    Rent Zestimate®

    Find your next renter with Zillow Rental Manager. Plus, with online applications, you can quickly screen prospective tenants – for free.

    Learn more

    $3,721/mo

    Rent Zestimate®

    Refinance and save

    $3,042/mo

    Est. payment

    Refinancing to a lower rate could help reduce your monthly payments and save thousands over the life of the loan.

    See today's rates

    $3,042/mo

    Est. payment

    Explore your selling options

    Work with a Zillow partner agent

    Leverage their expertise and Zillow's premium Showcase listings to get your home seen by more buyers.

    Get started

    List with your own agent

    Get your home in front of millions of buyers by listing it on Zillow.

    Learn how to do it

    Sell it yourself

    Take full control of how buyers see your home on Zillow by listing For Sale by Owner (FSBO).

    List your home

    What's special

    Great curb appealMosaic tile finishesBeautiful accent wallAl fresco diningGame roomGleaming oak hardwood floorsSpacious eat in kitchen
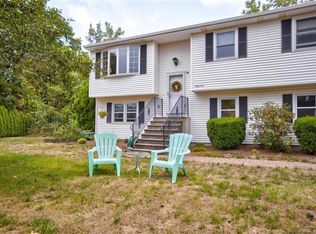
    You'll be charmed from the moment you lay eyes on this fantastic raised ranch, with great curb appeal, positioned beautifully on a generous lot, and nestled at the quiet end of a cul-de-sac. Step inside to discover gleaming oak hardwood floors that flow seamlessly throughout the home. The living room is a cozy retreat featuring a beautiful accent wall that instantly becomes a conversation piece. The spacious eat in kitchen features granite countertops, stainless steel appliances including a brand new fridge, and lots of cabinets. Enjoy meals around the kitchen table or slide open the doors and step onto the two-tiered Trex deck, perfect for al fresco dining and outdoor entertaining. This residence offers a well-appointed primary suite, along with two additional bedrooms and full bath. Both full bathrooms have been thoughtfully remodeled, showcasing elegant ceramic and mosaic tile finishes that create a spa-like atmosphere. Venture downstairs to discover a fully finished walk-out basement. This versatile space, complete with a convenient half bath and laundry area, is ideal for a game room, home office, or guest quarters. Plus, you'll love the easy access to the garage, simplifying everyday tasks. Built with sustainability in mind, all windows were replaced and thermal barrier insulation was installed in 2020, ensuring your comfort in every season. Don't miss your chance to own this standout property! Schedule your private tour today.

    Zillow last checked:

    Listing updated:

    Listed by:

    Jessica Boswell 860-357-0704,

    eXp Realty 866-828-3951

    Bought with:

    Andy Fil, RES.0822891

    New Haus Group LLC

    Source: Smart MLS,MLS#: 170583455MLS Logo

    Facts & features

    Interior

    Bedrooms & bathrooms
    • Bedrooms: 3
    • Bathrooms: 3
    • Full bathrooms: 2
    • 1/2 bathrooms: 1
    Primary bedroom
    • Level: Main
    • Area: 145.52 Square Feet
    • Dimensions: 11.1 x 13.11
    Bedroom
    • Level: Main
    • Area: 140.08 Square Feet
    • Dimensions: 13.6 x 10.3
    Bedroom
    • Level: Main
    • Area: 112.11 Square Feet
    • Dimensions: 10.1 x 11.1
    Bathroom
    • Level: Main
    • Area: 51.19 Square Feet
    • Dimensions: 7.2 x 7.11
    Bathroom
    • Level: Lower
    • Area: 83.75 Square Feet
    • Dimensions: 12.5 x 6.7
    Family room
    • Level: Lower
    • Area: 352.8 Square Feet
    • Dimensions: 14.7 x 24
    Kitchen
    • Level: Main
    • Area: 207.68 Square Feet
    • Dimensions: 11.1 x 18.71
    Living room
    • Level: Main
    • Area: 292.23 Square Feet
    • Dimensions: 15.3 x 19.1
    Heating
    • Baseboard, Electric
    Cooling
    • Central Air, Wall Unit(s)
    Appliances
    • Included: Oven/Range, Microwave, Range Hood, Refrigerator, Dishwasher, Disposal, Washer, Dryer, Water Heater
    • Laundry: Lower Level
    Features
    • Wired for Data, Smart Thermostat
    • Doors: Storm Door(s)
    • Windows: Thermopane Windows
    • Basement: Full,Finished,Heated,Garage Access,Liveable Space
    • Number of fireplaces: 1
    Interior area
    • Total structure area: 2,060
    • Total interior livable area: 2,060 sqft
    • Finished area above ground: 1,660
    • Finished area below ground: 400

    Property

    Parking
    • Total spaces: 6
    • Parking features: Attached, Driveway, Garage Door Opener, Private, Paved, Asphalt
    • Attached garage spaces: 2
    • Has uncovered spaces: Yes
    Features
    • Patio & porch: Deck
    • Exterior features: Fruit Trees, Garden, Rain Gutters, Lighting
    • Fencing: Partial
    Lot
    • Size: 0.75 Acres
    • Features: Cul-De-Sac, Few Trees
    Details
    • Additional structures: Shed(s)
    • Parcel number: 724556
    • Zoning: R-20/2

    Construction

    Type & style
    • Home type: SingleFamily
    • Architectural style: Ranch
    • Property subtype: Single Family Residence
    Materials
    • Vinyl Siding
    • Foundation: Concrete Perimeter, Raised
    • Roof: Asphalt
    Condition
    • New construction: No
    • Year built: 1984

    Utilities & green energy

    • Sewer: Public Sewer
    • Water: Public
    • Utilities for property: Underground Utilities
    Green energy
    • Green verification: ENERGY STAR Certified Homes
    • Energy efficient items: Insulation, Thermostat, Doors, Windows

    Community & neighborhood

    Community
    • Community features: Library, Medical Facilities
    Location
    • Region: Southington

    Price history

    DateEventPrice
    8/23/2023Sold$425,000+7.6%$206/sqft
    Source: Smart MLS #170583455 Report a problem
    7/22/2023Listed for sale$394,900+36.2%$192/sqft
    Source: Smart MLS #170583455 Report a problem
    4/19/2019Sold$290,000-1.7%$141/sqft
    Source: Smart MLS #170163003 Report a problem
    3/3/2019Price change$294,900-2.6%$143/sqft
    Source: Golden Key Realty LLC #170163003 Report a problem
    2/10/2019Listed for sale$302,900+73.1%$147/sqft
    Source: Golden Key Realty LLC #170163003 Report a problem
    9/21/2001Sold$175,000+111.4%$85/sqft
    Source: Smart MLS #G266160 Report a problem
    2/14/1991Sold$82,800$40/sqft
    Source: Public Record Report a problem

    Public tax history

    YearProperty taxesTax assessment
    2025$5,882 +5.9%$177,130 +0.3%
    2024$5,552 +3.6%$176,590
    2023$5,361 +4.2%$176,590
    2022$5,144 +0.4%$176,590
    2021$5,126 -0.4%$176,590 +5.1%
    2020$5,148 0%$168,060
    2019$5,149 +14.8%$168,060 +14.2%
    2018$4,487 $147,220
    2017$4,487 +6.3%$147,220 +1.6%
    2015$4,221 +2.8%$144,840
    2014$4,108 +3.3%$144,840
    2013$3,977 -0.1%$144,840
    2012$3,980 +1.8%$144,840 -10%
    2011$3,909 +1.1%$161,000
    2010$3,867 +3.2%$161,000
    2009$3,746 +1.1%$161,000
    2008$3,706 +23.6%$161,000 +52.6%
    2007$2,999 $105,490
    2004$2,999 +6.9%$105,490
    2003$2,806 $105,490

    Find assessor info on the county website

    Neighborhood: 06489

    Nearby schools

    GreatSchools rating
    Get pre-qualified for a loan
    At Zillow Home Loans, we can pre-qualify you in as little as 5 minutes with no impact to your credit score.

    An equal housing lender. NMLS #10287.

    Sell for more on Zillow
    Get a Zillow Showcase℠ listing at no additional cost and you could sell for .
    $499,600
    2% more
    +$9,992
    With Zillow Showcase(estimated)
    $509,592