Skip main navigation
Sold for $289,900
  • $289,900

    57 Andorra Pl, Angier, NC 27501

    3beds
    1,258sqft
    Single Family Residence, Residential
    Built in 2011
    0.46 Acres Lot
    $289,900 Zestimate®
    $230/sqft
    $1,789 Estimated rent

    Home value

    $289,900

    $275,000 - $304,000

    $1,789/mo

    Zestimate® history
    Loading
    Loading...

    Owner options

    List your home for rent

    $1,789/mo

    Rent Zestimate®

    Find your next renter with Zillow Rental Manager. Plus, with online applications, you can quickly screen prospective tenants – for free.

    Learn more

    $1,789/mo

    Rent Zestimate®

    Refinance and save

    $1,686/mo

    Est. payment

    Refinancing to a lower rate could help reduce your monthly payments and save thousands over the life of the loan.

    See today's rates

    $1,686/mo

    Est. payment

    Explore your selling options

    Work with a Zillow partner agent

    Leverage their expertise and Zillow's premium Showcase listings to get your home seen by more buyers.

    Get started

    List with your own agent

    Get your home in front of millions of buyers by listing it on Zillow.

    Learn how to do it

    Sell it yourself

    Take full control of how buyers see your home on Zillow by listing For Sale by Owner (FSBO).

    List your home

    What's special

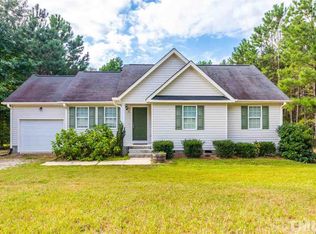
    Open fieldRanch style homeUpgraded granite countertops
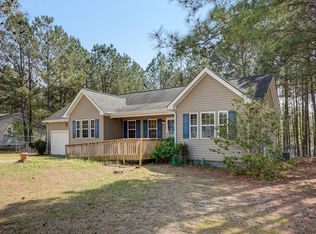
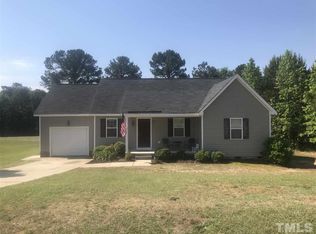
    NO HOA • RANCH STYLE• HOME QUALIFIES FOR 100% USDA AND FHA FINANCING. Quiet country living at its finest in this ranch style home in Angier. Screen porch overlooks beautifully maintained private lot and open field. Upgraded granite countertops. Bedrooms boast large walk-in closets and attached garage has additional storage room with shelving to help you stay organized as you enjoy your life in the country. Yard has irrigation system installed to help you maintain the beautiful lot!

    Zillow last checked:

    Listing updated:

    Listed by:

    Mike Klug 414-520-9691,

    AMG Realty LLC

    Bought with:

    Andrew Jared Dames, 305609

    Century 21 Triangle Group

    Source: Doorify MLS,MLS#: 10145583MLS Logo

    Facts & features

    Interior

    Bedrooms & bathrooms
    • Bedrooms: 3
    • Bathrooms: 2
    • Full bathrooms: 2
    Heating
    • Central, Fireplace(s), Forced Air
    Cooling
    • Ceiling Fan(s), Central Air, Electric
    Appliances
    • Included: Dishwasher, Electric Oven, Electric Range, Microwave, Stainless Steel Appliance(s), Tankless Water Heater
    • Laundry: Electric Dryer Hookup, Main Level, Washer Hookup
    Features
    • Bathtub/Shower Combination, Bookcases, Ceiling Fan(s), Granite Counters, Open Floorplan, Storage, Walk-In Closet(s)
    • Flooring: Carpet, Linoleum
    • Windows: Drapes, Window Coverings
    • Number of fireplaces: 1
    • Fireplace features: Living Room, Propane
    Interior area
    • Total structure area: 1,258
    • Total interior livable area: 1,258 sqft
    • Finished area above ground: 1,258
    • Finished area below ground: 0

    Property

    Parking
    • Total spaces: 1
    • Parking features: Concrete, Driveway, Garage, Garage Door Opener, Garage Faces Front
    • Attached garage spaces: 1
    Features
    • Levels: One
    • Stories: 1
    • Patio & porch: Screened
    • Exterior features: None
    • Pool features: None
    • Spa features: None
    • Fencing: None
    • Has view: Yes
    • View description: Rural
    Lot
    • Size: 0.46 Acres
    • Features: Wooded
    Details
    • Additional structures: None
    • Parcel number: 13D05003M
    • Zoning: RAG
    • Special conditions: Standard

    Construction

    Type & style
    • Home type: SingleFamily
    • Architectural style: Ranch
    • Property subtype: Single Family Residence, Residential
    Materials
    • Vinyl Siding
    • Roof: Shingle
    Condition
    • New construction: No
    • Year built: 2011

    Utilities & green energy

    • Sewer: Septic Tank
    • Water: Public
    • Utilities for property: Electricity Connected, Water Connected, Propane

    Community & neighborhood

    Location
    • Region: Angier
    • Subdivision: Pleasant Grove

    Price history

    DateEventPrice
    4/2/2026Sold$289,900-3.3%$230/sqft
    Source: Doorify MLS #10145583 Report a problem
    3/4/2026Pending sale$299,900$238/sqft
    Source: Doorify MLS #10145583 Report a problem
    2/10/2026Listed for sale$299,900+125.5%$238/sqft
    Source: Doorify MLS #10145583 Report a problem
    11/1/2011Sold$133,000$106/sqft
    Source: Public Record Report a problem

    Public tax history

    YearProperty taxesTax assessment
    2025$1,759 +37%$276,990 +74.8%
    2024$1,284 +3.8%$158,480
    2023$1,236 -4.9%$158,480
    2022$1,300 +2.5%$158,480
    2021$1,268 -3.6%$158,480
    2020$1,315 $158,480
    2019$1,315 $158,480 +24.8%
    2018-- $126,950
    2017$1,079 $126,950
    2016$1,079 $126,950
    2015$1,079 $126,950
    2014-- $126,950
    2013-- $126,950
    2012-- $126,950

    Find assessor info on the county website

    Neighborhood: 27501

    Nearby schools

    GreatSchools rating
    Schools provided by the listing agent
    • Elementary: Johnston - McGees Crossroads
    • Middle: Johnston - McGees Crossroads
    • High: Johnston - W Johnston

    Source: Doorify MLS. This data may not be complete. We recommend contacting the local school district to confirm school assignments for this home.

    Get a cash offer in 3 minutes
    Find out how much your home could sell for in as little as 3 minutes with a no-obligation cash offer.
    Estimated market value
    $289,900
    Get a cash offer in 3 minutes
    Find out how much your home could sell for in as little as 3 minutes with a no-obligation cash offer.
    Estimated market value
    $289,900