Skip main navigation
Sold for $416,000
  • $416,000

    57 Ardsley Ct, Newtown, PA 18940

    3beds
    1,440sqft
    Townhouse
    Built in 1987
    2,548 Square Feet Lot
    $418,900 Zestimate®
    $289/sqft
    $2,921 Estimated rent

    Home value

    $418,900

    $390,000 - $448,000

    $2,921/mo

    Zestimate® history
    Loading
    Loading...

    Owner options

    List your home for rent

    $2,921/mo

    Rent Zestimate®

    Find your next renter with Zillow Rental Manager. Plus, with online applications, you can quickly screen prospective tenants – for free.

    Learn more

    $2,921/mo

    Rent Zestimate®

    Refinance and save

    $2,856/mo

    Est. payment

    Refinancing to a lower rate could help reduce your monthly payments and save thousands over the life of the loan.

    See today's rates

    $2,856/mo

    Est. payment

    Explore your selling options

    Work with a Zillow partner agent

    Leverage their expertise and Zillow's premium Showcase listings to get your home seen by more buyers.

    Get started

    List with your own agent

    Get your home in front of millions of buyers by listing it on Zillow.

    Learn how to do it

    Sell it yourself

    Take full control of how buyers see your home on Zillow by listing For Sale by Owner (FSBO).

    List your home

    What's special

    Neutral paintLaundry roomWelcoming wrap around porchPantry spacePatio doorsGleaming hardwood floorsWell placed skylight
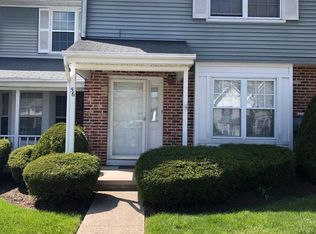
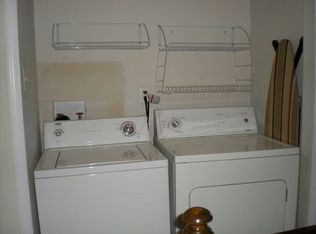
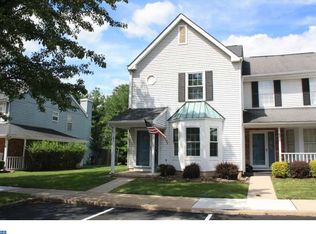
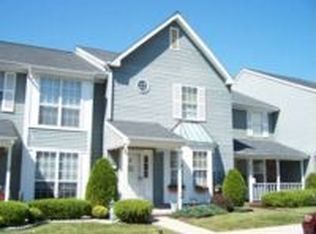
    Welcome to this beautifully maintained end-unit townhome in desirable Eagle Ridge, located within the highly sought-after Council Rock School District. This spacious home offers 3 bedrooms, 2.5 bathrooms, and a layout designed for both comfort and functionality. When you walk up to the home, the welcoming wrap around porch will invite you and your family inside. Upon entering, you'll notice the gleaming hardwood floors, neutral paint and open floor plan from your family room into your dining room. Walk through into the light filled kitchen thanks to the well placed skylight and patio doors. This kitchen has lots of room with it's eat in area plus an extra seating area. The chef in the family will be thrilled with the gas stove and pantry space. A laundry room and powder room complete the first floor. Upstairs, there are two well sized bedrooms and a full bath plus the owner's suite complete with bathroom and walk in closet. Enjoy peace of mind with new windows (2024) and a newer HVAC system (2022), providing energy efficiency and year-round comfort. The end-unit location allows for additional natural light, privacy, and extra outdoor space, making it feel more like a single-family home. Located close to shopping, dining, Tyler State Park and major commuting routes! Don’t miss the opportunity to own this move-in ready home in one of the area’s most desirable communities!

    Zillow last checked:

    Listing updated:

    Listed by:

    Juanita Crain 267-229-4422,

    Keller Williams Real Estate - Newtown,

    Listing Team: Alexis Cohen And Associates

    Bought with:

    Anthony Pinto, RS300086

    RE/MAX Properties - Newtown

    Source: Bright MLS,MLS#: PABU2117854MLS Logo

    Facts & features

    Interior

    Bedrooms & bathrooms
    • Bedrooms: 3
    • Bathrooms: 3
    • Full bathrooms: 2
    • 1/2 bathrooms: 1
    • Main level bathrooms: 1
    Basement
    • Area: 0
    Heating
    • Forced Air, Natural Gas
    Cooling
    • Central Air, Electric
    Appliances
    • Included: Electric Water Heater
    Features
    • Has basement: No
    • Has fireplace: No
    Interior area
    • Total structure area: 1,440
    • Total interior livable area: 1,440 sqft
    • Finished area above ground: 1,440
    • Finished area below ground: 0

    Property

    Parking
    • Parking features: Parking Lot
    Accessibility
    • Accessibility features: None
    Features
    • Levels: Two
    • Stories: 2
    • Pool features: Community
    Lot
    • Size: 2,548 Square Feet
    • Dimensions: 28.00 x 91.00
    Details
    • Additional structures: Above Grade, Below Grade
    • Parcel number: 29025384
    • Zoning: R1
    • Special conditions: Standard

    Construction

    Type & style
    • Home type: Townhouse
    • Architectural style: Traditional
    • Property subtype: Townhouse
    Materials
    • Frame
    • Foundation: Slab
    Condition
    • New construction: No
    • Year built: 1987

    Utilities & green energy

    • Sewer: Public Sewer
    • Water: Public

    Community & HOA

    Community
    • Subdivision: Eagle Ridge
    HOA
    • Has HOA: Yes
    • Services included: Snow Removal, Trash, Maintenance Grounds, Common Area Maintenance
    • HOA fee: $220 monthly
    • HOA name: EAGLE RIDGE COMMUNITY ASSOCIATION
    Location
    • Region: Newtown
    • Municipality: NEWTOWN TWP

    Financial & listing details

    • Price per square foot: $289/sqft
    • Tax assessed value: $23,280
    • Annual tax amount: $4,221
    • Date on market: 4/10/2026
    • Listing agreement: Exclusive Agency
    • Inclusions: Refrigerator, Washer And Dryer All In As-is Condition, No Monetary Value
    • Exclusions: All Stager's Rods And Drapes
    • Ownership: Fee Simple

    Price history

    DateEventPrice
    5/15/2026Sold$416,000+0.2%$289/sqft
    Source: Bright MLS #PABU2117854 Report a problem
    4/14/2026Pending sale$415,000$288/sqft
    Source: Bright MLS #PABU2117854 Report a problem
    4/10/2026Listed for sale$415,000$288/sqft
    Source: Bright MLS #PABU2117854 Report a problem

    Public tax history

    YearProperty taxesTax assessment
    2025$4,222 $23,280
    2024$4,222 +6.6%$23,280
    2023$3,958 +2%$23,280
    2022$3,882 +1.6%$23,280
    2021$3,822 +5.1%$23,280
    2020$3,638 +4.4%$23,280
    2018$3,484 +4.3%$23,280
    2017$3,340 $23,280
    2016$3,340 $23,280
    2015-- $23,280
    2014-- $23,280
    2013-- $23,280
    2012-- $23,280
    2011-- $23,280
    2010-- $23,280
    2009-- $23,280
    2008-- $23,280
    2007-- $23,280
    2006-- $23,280
    2005-- $23,280 +300%
    2004-- $5,820
    2003-- $5,820
    2002-- $5,820
    2000-- $5,820
    Find assessor info on the county website

    Neighborhood: 18940

    Nearby schools

    GreatSchools rating
    Schools provided by the listing agent
    • District: Council Rock

    Source: Bright MLS. This data may not be complete. We recommend contacting the local school district to confirm school assignments for this home.

    Get a cash offer in 3 minutes
    Find out how much your home could sell for in as little as 3 minutes with a no-obligation cash offer.
    Estimated market value
    $418,900
    Get a cash offer in 3 minutes
    Find out how much your home could sell for in as little as 3 minutes with a no-obligation cash offer.
    Estimated market value
    $418,900