PRICE IMPROVEMENT! Meticulously maintained home in desirable Woodwind Acres! Stunning Essex custom built w/unique design style! Charm starts when you see all the beautiful landscaping! Enter the welcoming gorgeous 2-story bright foyer w/immediate views of a grand open floor plan showing off an abundance of natural light! Layout showcases large living rm w/gas frplc, over-sized kitchen/dining & offers variety of layouts w/upgraded quality cabinets, granite, SS appls, pantry & oversized island. Beautiful sitting/brkfst rm w/cath ceilings & wall of windows shows off views of the gorgeous backyard! Extra front bonus room can be office/sitting/dining. Completing the 1st flr is spacious mudroom w/built ins & laundry rm. Unique side staircase shows off custom paint design & leads to large loft area! Expansive primary en-suite w/tray ceiling, recessed lights, dual closets, custom paint along w/soaking tub, oversized shower, dual sinks. Other bdrms are generous size w/large closets share a modern hall bath. Custom drapes & blinds. Bsmnt w/9ft ceilings is an open canvas! Outdoors, enjoy the breathtaking views of the private backyard w/patio & offers a haven for relaxation and entertainment.
Closed
$629,900
57 Arrowood Ln, Orchard Park, NY 14127
3beds
2,652sqft
Single Family Residence
Built in 2012
0.45 Acres Lot
$694,500 Zestimate®
$238/sqft
$3,810 Estimated rent
Home value
$694,500
$660,000 - $729,000
$3,810/mo
Zestimate® history
Owner options
List your home for rent
$3,810/mo
Rent Zestimate®
Find your next renter with Zillow Rental Manager. Plus, with online applications, you can quickly screen prospective tenants – for free.
$3,810/mo
Rent Zestimate®
Refinance and save
$4,358/mo
Est. payment
Refinancing to a lower rate could help reduce your monthly payments and save thousands over the life of the loan.
$4,358/mo
Est. payment
Explore your selling options
Work with a Zillow partner agent
Leverage their expertise and Zillow's premium Showcase listings to get your home seen by more buyers.
Get startedList with your own agent
Get your home in front of millions of buyers by listing it on Zillow.
Learn how to do itSell it yourself
Take full control of how buyers see your home on Zillow by listing For Sale by Owner (FSBO).
List your homeWhat's special
Zillow last checked:
Listing updated:
Listed by:
Marcia Keller 716-440-8831,
HUNT Real Estate Corporation
Bought with:
Barry E Maloney, 40MA0800826
Chubb-Aubrey Leonard Real Estate
Source: NYSAMLSs,MLS#: B1533182 Originating MLS: Buffalo
Originating MLS: BuffaloFacts & features
Interior
Bedrooms & bathrooms
- Bedrooms: 3
- Bathrooms: 3
- Full bathrooms: 2
- 1/2 bathrooms: 1
- Main level bathrooms: 1
Bedroom 1
- Level: Second
- Dimensions: 21.00 x 16.00
Bedroom 2
- Level: Second
- Dimensions: 14.00 x 12.00
Bedroom 3
- Level: Second
- Dimensions: 14.00 x 12.00
Den
- Level: First
- Dimensions: 12.00 x 12.00
Family room
- Level: First
- Dimensions: 22.00 x 16.00
Kitchen
- Level: First
- Dimensions: 19.00 x 16.00
Other
- Level: First
- Dimensions: 13.00 x 10.00
Other
- Level: Second
- Dimensions: 17.00 x 13.00
Heating
- Gas, Forced Air
Cooling
- Central Air
Appliances
- Included: Dryer, Dishwasher, Exhaust Fan, Gas Oven, Gas Range, Gas Water Heater, Microwave, Refrigerator, Range Hood, Washer
- Laundry: Main Level
Features
- Breakfast Bar, Breakfast Area, Ceiling Fan(s), Dining Area, Den, Separate/Formal Dining Room, Entrance Foyer, Eat-in Kitchen, Separate/Formal Living Room, Granite Counters, Great Room, Home Office, Kitchen Island, Other, Pantry, See Remarks, Sliding Glass Door(s), Natural Woodwork, Window Treatments, Convertible Bedroom, Loft
- Flooring: Carpet, Tile, Varies
- Doors: Sliding Doors
- Windows: Drapes
- Basement: Full,Sump Pump
- Number of fireplaces: 1
Interior area
- Total structure area: 2,652
- Total interior livable area: 2,652 sqft
Property
Parking
- Total spaces: 2.5
- Parking features: Attached, Garage, Driveway, Garage Door Opener
- Attached garage spaces: 2.5
Features
- Levels: Two
- Stories: 2
- Patio & porch: Open, Patio, Porch
- Exterior features: Blacktop Driveway, Patio
Lot
- Size: 0.45 Acres
- Dimensions: 112 x 175
- Features: Rectangular, Rectangular Lot, Residential Lot
Details
- Additional structures: Shed(s), Storage
- Parcel number: 1460891840800003002000
- Special conditions: Standard
Construction
Type & style
- Home type: SingleFamily
- Architectural style: Colonial,Two Story
- Property subtype: Single Family Residence
Materials
- Vinyl Siding
- Foundation: Poured
- Roof: Shingle
Condition
- Resale
- Year built: 2012
Details
- Builder model: Essex
Utilities & green energy
- Electric: Circuit Breakers
- Sewer: Connected
- Water: Connected, Public
- Utilities for property: Cable Available, High Speed Internet Available, Sewer Connected, Water Connected
Community & HOA
Location
- Region: Orchard Park
Financial & listing details
- Price per square foot: $238/sqft
- Tax assessed value: $192,300
- Annual tax amount: $12,250
- Date on market: 4/22/2024
- Cumulative days on market: 77 days
- Listing terms: Cash,Conventional,FHA,VA Loan
Price history
| Date | Event | Price |
|---|---|---|
| 9/18/2024 | Sold | $629,900$238/sqft |
Source:  NYSAMLSs #B1533182 Report a problem NYSAMLSs #B1533182 Report a problem | ||
| 7/19/2024 | Pending sale | $629,900$238/sqft |
Source: NYSAMLSs #B1533182 Report a problem | ||
| 7/18/2024 | Listed for sale | $629,900$238/sqft |
Source: NYSAMLSs #B1533182 Report a problem | ||
| 7/9/2024 | Listing removed | $629,900$238/sqft |
Source: HUNT ERA Real Estate #B1533182 Report a problem | ||
| 6/24/2024 | Price change | $629,900-1.4%$238/sqft |
Source: NYSAMLSs #B1533182 Report a problem | ||
| 4/22/2024 | Listed for sale | $639,000$241/sqft |
Source: NYSAMLSs #B1533182 Report a problem | ||
Public tax history
| Year | Property taxes | Tax assessment |
|---|---|---|
| 2025 | -- | $192,300 |
| 2024 | -- | $192,300 |
| 2023 | -- | $192,300 |
| 2022 | -- | $192,300 |
| 2021 | -- | $192,300 |
| 2020 | -- | $192,300 |
| 2019 | -- | $192,300 |
| 2018 | -- | $192,300 |
| 2017 | $10,676 +156.9% | $192,300 |
| 2016 | $4,156 | $192,300 |
| 2015 | -- | $192,300 |
| 2014 | -- | $192,300 |
| 2013 | -- | $192,300 +419.7% |
| 2012 | -- | $37,000 |
| 2011 | -- | $37,000 |
| 2010 | -- | $37,000 |
| 2009 | -- | $37,000 +1750% |
| 2008 | -- | $2,000 |
| 2007 | -- | $2,000 |
| 2006 | -- | $2,000 |
Find assessor info on the county website
Neighborhood: 14127
Nearby homes
- $849,2004 bd3 ba3.2k sqft61 Arrowood Ln, Orchard Park, NY 14127Off Market
- $732,2004 bd3 ba2.7k sqft53 Arrowood Ln, Orchard Park, NY 14127Off Market
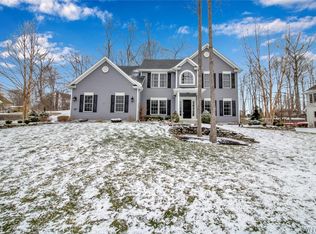
- $775,0004 bd2 ba3k sqft34 Symphony Cir, Orchard Park, NY 14127Sold
- $671,7003 bd2 ba2.3k sqft27 Basswood Ln, Orchard Park, NY 14127Off Market
- $757,1004 bd2 ba2.8k sqft65 Arrowood Ln, Orchard Park, NY 14127Off Market
- $760,8004 bd3 ba3.4k sqft30 Symphony Cir, Orchard Park, NY 14127Off Market
- $737,8003 bd2 ba2.8k sqft49 Arrowood Ln, Orchard Park, NY 14127Off Market
- $658,7004 bd3 ba2.6k sqft54 Arrowood Ln, Orchard Park, NY 14127Off Market
Nearby schools
GreatSchools rating
- 5/10South Davis Elementary SchoolGrades: PK-5Distance: 1.3 mi
- 6/10Orchard Park Middle SchoolGrades: 6-8Distance: 1.4 mi
- 10/10Orchard Park High SchoolGrades: 9-12Distance: 2.3 mi
Schools provided by the listing agent
- Middle: Orchard Park Middle
- High: Orchard Park High
- District: Orchard Park
Source: NYSAMLSs. This data may not be complete. We recommend contacting the local school district to confirm school assignments for this home.
Sell for more on Zillow
Get a Zillow Showcase℠ listing at no additional cost and you could sell for .
$694,500
2% more
+$13,890
With Zillow Showcase(estimated)
$708,390
- New York
- Erie County
- Orchard Park
- 14127
- 57 Arrowood Ln
Nearby cities
Nearby zip codes
Other Orchard Park Topics
