Skip main navigation
For sale
  • $1,250,000

    57 Ashford #5, San Juan, PR 00907

    3beds
    2,120sqft
    : 
    Loading
    Get pre-qualified
    Condominium
    Built in 1965
    -- sqft lot
    $-- Zestimate®
    $590/sqft
    $309/mo HOA

    What's special

    Spacious apartmentGenerous storageOne assigned parking spaceOpen layoutThree bedroomsHigh ceilingsFull backup power generator
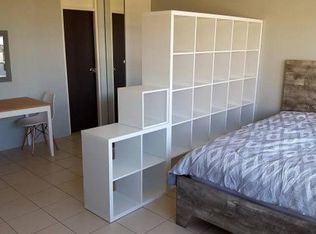
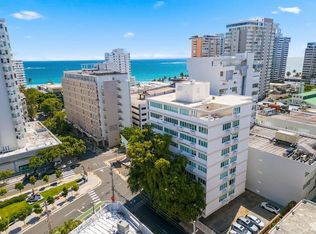
    Casa del Valle is a spacious apartment located in the heart of Condado within a boutique condominium of only eight floors, with just two residences per level, offering privacy and a quiet residential feel. This well designed, remodeled residence offers approximately 2,120 square feet of interior living space, high ceilings, and abundant natural light that enhances the open layout. The expansive living and dining areas are ideal for entertaining. The large kitchen is fully equipped and provides generous storage and functional workspace. The apartment features three bedrooms, three full bathrooms, and one assigned parking space. The building is gated and offers a water cistern and a full backup power generator. The location is prime, situated on Ashford Avenue at the corner of Washington Street, next to top schools including St. John's School and Robinson School, the beach and medical facilities. Surrounded by restaurants, parks, banks, boutique shopping, everyday conveniences, and the beach, the property offers excellent walkability and easy access to major highways. The residence is move in ready and ideal for comfortable living in one of Condado's most desirable neighborhoods. The location is truly unbeatable. Also available for RENT.
    94 days
    |
    554
    |
    49
    |

    Zillow last checked:

    Listing updated:

    Listed by:

    Diana Caballero 787-399-3566,

    DIANA CABALLERO REALTY 787-399-3566

    Source: Stellar MLS,MLS#: PR9120709MLS LogoOriginating MLS: Puerto Rico

      Facts & features

      Interior

      Bedrooms & bathrooms
      • Bedrooms: 3
      • Bathrooms: 3
      • Full bathrooms: 3
      Primary bedroom
      • Features: Storage Closet
      • Level: First
      Primary bathroom
      • Level: First
      Kitchen
      • Level: First
      Living room
      • Level: First
      Heating
      • Electric
      Cooling
      • Ductless
      Appliances
      • Included: Convection Oven, Dishwasher, Dryer, Freezer, Refrigerator, Washer
      • Laundry: Laundry Closet
      Features
      • Ceiling Fan(s), High Ceilings, Open Floorplan
      • Flooring: Terrazzo
      • Has fireplace: No
      • Common walls with other units/homes: Corner Unit
      Interior area
      • Total structure area: 2,120
      • Total interior livable area: 2,120 sqft
      Video & virtual tour

      Property

      Parking
      • Total spaces: 1
      • Parking features: Carport
      • Carport spaces: 1
      Features
      • Levels: One
      • Stories: 1
      • Exterior features: Private Entrance
      • Has view: Yes
      • View description: City
      Lot
      • Features: Corner Lot
      Details
      • Parcel number: 04004003101011
      • Zoning: R
      • Special conditions: None

      Construction

      Type & style
      • Home type: Condo
      • Property subtype: Condominium
      Materials
      • Concrete
      • Foundation: Slab
      • Roof: Concrete
      Condition
      • New construction: No
      • Year built: 1965

      Utilities & green energy

      • Sewer: Public Sewer
      • Water: Public
      • Utilities for property: Electricity Connected, Sewer Connected, Water Connected

      Community & HOA

      Community
      • Features: None
      • Pet fee: $0 monthly
      • Subdivision: CONDADO
      HOA
      • Has HOA: Yes
      • Services included: None
      • HOA fee: $309 monthly
      • HOA name: Casa del Valle
      Location
      • Region: San Juan

      Financial & listing details

      • Price per square foot: $590/sqft
      • Date on market: 4/17/2026
      • Cumulative days on market: 95 days
      • Ownership: Condominium
      • Total actual rent: 0
      • Electric utility on property: Yes
      • Road surface type: Asphalt

        Estimated market value

        Not available

        Estimated sales range

        Not available

        $6,725/mo

        Price history

        DateEventPrice
        4/18/2026Listed for sale$1,250,000+35.1%$590/sqft
        Source: Stellar MLS #PR9120709 Report a problem
        3/25/2026Sold$925,000+3.4%$436/sqft
        Source: Stellar MLS #PR9119161 Report a problem
        2/20/2026Pending sale$895,000$422/sqft
        Source: Stellar MLS #PR9119161 Report a problem
        2/8/2026Listed for sale$895,000$422/sqft
        Source: Stellar MLS #PR9119161 Report a problem

        Public tax history

        Tax history is unavailable.

        Monthly payment

        Est. payment

        Payment breakdown

        Explore the cost of this home by adjusting the details. Changes won't be saved.
        All calculations are estimates and provided by Zillow, Inc. for informational purposes only. Actual amounts may vary.
        HOA fees may include property taxes on listings classified as Co-Ops. Contact the listing agent and/or owner for fee details.
        Mortgage interest rates are dependent on a number of factors, including credit score, down payment, and repayment length. Interest rate data provided by Zillow Group Marketplace, Inc. as of 1/1/1970 from various mortgage lenders with which we have lead or other similar arrangements; the Estimated Payment is an average of those rates.
        See how much you could borrow to make a competitive offer.

        Climate risks

        Neighborhood: Santurce

        Getting around

        86 / 100
        Very Walkable

        Nearby schools

        GreatSchools rating

        No schools nearby

        We couldn't find any schools near this home.

        Similar homes