This one is sure to go quickly! This updated 5-room, 2-bedroom home offers an open living space with numerous recent improvements. The renovated kitchen with new stainless steel appliances opens to the dining area where a brand-new slider provides access to the rear deck overlooking a fenced-in backyard. A spacious fireplaced living room offers plenty of room to relax and entertain, while a convenient stackable washer and dryer are located on the first floor. Upstairs, you’ll find a generously sized primary bedroom with a cathedral ceiling, 2nd bedroom & full bath. Enjoy year-round comfort with ductless mini-splits throughout the home providing central-style heating and air conditioning. Additional updates include fresh paint throughout, brand-new basement windows, recessed lighting and a brand-new roof. Outside, the property offers a fenced-in yard, driveway, and an impressive three-car garage with endless possibilities—including potential for an ADU, subject to local approvals, or generate some income with car storage. Looking for even more space? The basement is ready for future expansion and is already plumbed for a toilet. Conveniently located near transportation, shopping, and everyday amenities. Ready for you to move right in and make this home your own!
Under contract
$519,000
57 Ashland Ave, Methuen, MA 01844
2beds
1,248sqft
Single Family Residence
Built in 1950
4,500 Square Feet Lot
$528,900 Zestimate®
$416/sqft
$-- HOA
What's special
Brand-new basement windowsImpressive three-car garageRecessed lightingOpen living spaceFresh paint throughoutFenced-in yardBrand-new roof
- 5 days
- 33
- 0
Zillow last checked:
Listing updated:
Listed by:
Laurie Devereaux 781-864-3786,
Century 21 North East 781-395-2121
Source: MLS PIN,MLS#: 73580737
Facts & features
Interior
Bedrooms & bathrooms
- Bedrooms: 2
- Bathrooms: 1
- Full bathrooms: 1
Primary bedroom
- Features: Cathedral Ceiling(s), Ceiling Fan(s), Flooring - Wood, Recessed Lighting
- Level: Second
Bedroom 2
- Features: Walk-In Closet(s), Flooring - Wood, Recessed Lighting
- Level: Second
- Area: 140.02
- Dimensions: 11.75 x 11.92
Bathroom 1
- Features: Bathroom - Full, Bathroom - With Tub & Shower, Flooring - Stone/Ceramic Tile
- Level: Second
- Area: 59.42
- Dimensions: 11.5 x 5.17
Dining room
- Features: Flooring - Wood, Balcony / Deck, Slider
- Level: First
- Area: 127.11
- Dimensions: 10.67 x 11.92
Family room
- Width: 13
Kitchen
- Features: Flooring - Wood, Countertops - Stone/Granite/Solid, Kitchen Island, Open Floorplan, Stainless Steel Appliances
- Level: First
- Area: 153.92
- Dimensions: 12.92 x 11.92
Living room
- Features: Flooring - Wood, Open Floorplan, Recessed Lighting
- Level: First
- Area: 253.5
- Dimensions: 19.5 x 13
Heating
- Baseboard, Oil, Ductless
Cooling
- Ductless
Appliances
- Included: Range, Dishwasher, Microwave, Refrigerator
- Laundry: First Floor
Features
- Flooring: Wood, Tile
- Windows: Storm Window(s)
- Basement: Full
- Number of fireplaces: 1
- Fireplace features: Living Room
Interior area
- Total structure area: 1,248
- Total interior livable area: 1,248 sqft
- Finished area above ground: 1,248
Property
Parking
- Total spaces: 7
- Parking features: Detached, Garage Door Opener, Paved Drive, Off Street, Paved
- Garage spaces: 3
- Uncovered spaces: 4
Features
- Patio & porch: Deck - Wood
- Exterior features: Deck - Wood
Lot
- Size: 4,500 Square Feet
Details
- Parcel number: M:0614 B:0142 L:0024,2041329
- Zoning: RG
Construction
Type & style
- Home type: SingleFamily
- Architectural style: Cape
- Property subtype: Single Family Residence
Materials
- Frame
- Foundation: Stone
- Roof: Shingle
Condition
- Year built: 1950
Utilities & green energy
- Electric: 110 Volts
- Sewer: Public Sewer
- Water: Public
- Utilities for property: for Gas Range, for Electric Range
Community & HOA
Community
- Features: Shopping, Park, Bike Path, Highway Access, Public School
HOA
- Has HOA: No
Location
- Region: Methuen
Financial & listing details
- Price per square foot: $416/sqft
- Tax assessed value: $458,900
- Annual tax amount: $4,773
- Date on market: 9/26/2026
Estimated market value
$528,900
$502,000 - $555,000
$2,624/mo
Price history
| Date | Event | Price |
|---|---|---|
| 9/26/2026 | Contingent | $519,000$416/sqft |
Source: MLS PIN #73580737 Report a problem | ||
| 9/22/2026 | Listed for sale | $519,000+34.8%$416/sqft |
Source: MLS PIN #73580737 Report a problem | ||
| 6/24/2026 | Sold | $385,000-3.5%$308/sqft |
Source: MLS PIN #73511790 Report a problem | ||
| 5/21/2026 | Pending sale | $399,000$320/sqft |
Source: MLS PIN #73511790 Report a problem | ||
| 5/3/2026 | Listed for sale | $399,000-30.6%$320/sqft |
Source: MLS PIN #73511790 Report a problem | ||
| 10/16/2021 | Listed for sale | $575,000+25%$461/sqft |
Source: MLS PIN #72909280 Report a problem | ||
| 5/19/2020 | Listing removed | $459,900$369/sqft |
Source: Keller Williams Realty - Londonderry #72653585 Report a problem | ||
| 5/8/2020 | Listed for sale | $459,900+113.4%$369/sqft |
Source: Keller Williams Realty - Londonderry #72653585 Report a problem | ||
| 10/13/2014 | Sold | $215,500-1.1%$173/sqft |
Source: Public Record Report a problem | ||
| 8/23/2014 | Pending sale | $218,000$175/sqft |
Source: Keller Williams Realty Andover #71716381 Report a problem | ||
| 8/5/2014 | Listed for sale | $218,000$175/sqft |
Source: Keller Williams Realty Andover #71716381 Report a problem | ||
| 7/25/2014 | Pending sale | $218,000$175/sqft |
Source: Keller Williams Realty Andover #71716381 Report a problem | ||
| 7/19/2014 | Listed for sale | $218,000-3.1%$175/sqft |
Source: Keller Williams Realty Andover #71716381 Report a problem | ||
| 6/15/2014 | Listing removed | $225,000$180/sqft |
Source: Calabria Properties, LLC #71631734 Report a problem | ||
| 5/16/2014 | Price change | $225,000-4.3%$180/sqft |
Source: Calabria Properties, LLC #71631734 Report a problem | ||
| 2/13/2014 | Listed for sale | $235,000+131.5%$188/sqft |
Source: Calabria Properties, LLC #71631734 Report a problem | ||
| 12/22/2008 | Sold | $101,500-7.7%$81/sqft |
Source: Public Record Report a problem | ||
| 11/10/2008 | Price change | $110,000-20.6%$88/sqft |
Source: foreclosure.com Report a problem | ||
| 11/5/2008 | Listed for sale | $138,510-42.5%$111/sqft |
Source: foreclosure.com Report a problem | ||
| 3/7/2008 | Sold | $240,689+4.6%$193/sqft |
Source: Public Record Report a problem | ||
| 7/2/2004 | Sold | $230,000$184/sqft |
Source: Public Record Report a problem | ||
Public tax history
| Year | Property taxes | Tax assessment |
|---|---|---|
| 2025 | $4,561 +1.4% | $431,100 +4% |
| 2024 | $4,500 +6.8% | $414,400 +15.1% |
| 2023 | $4,212 | $360,000 |
| 2022 | $4,212 +13.7% | $360,000 +28.2% |
| 2021 | $3,704 -0.2% | $280,800 +1.7% |
| 2020 | $3,712 +2.8% | $276,200 +8.5% |
| 2019 | $3,611 +5% | $254,500 +5.6% |
| 2018 | $3,440 +3.4% | $241,100 +6.1% |
| 2017 | $3,328 +10.8% | $227,200 +12% |
| 2016 | $3,003 +4.6% | $202,800 +3.1% |
| 2015 | $2,872 +4.2% | $196,700 +6% |
| 2014 | $2,756 +4.4% | $185,600 +1.3% |
| 2013 | $2,640 -2.5% | $183,300 -11.7% |
| 2012 | $2,708 +7.1% | $207,700 +4.2% |
| 2011 | $2,529 -4.8% | $199,300 -11% |
| 2010 | $2,657 +2.9% | $224,000 -6.2% |
| 2009 | $2,581 +2.7% | $238,800 -2.6% |
| 2008 | $2,513 +6.2% | $245,200 |
| 2007 | $2,366 | $245,200 |
Find assessor info on the county website
Monthly payment
Est. payment
Payment breakdown
Explore the cost of this home by adjusting the details. Changes won't be saved.Climate risks
Neighborhood: 01844
Nearby schools
Schools provided by the listing agent
- Elementary: Tenney
- Middle: Methuen High / Glts
Source: MLS PIN. This data may not be complete. We recommend contacting the local school district to confirm school assignments for this home.


Similar homes
- $519,9992 bd1 ba890 sqft18 Woodland Cir, Methuen, MA 01844For Sale
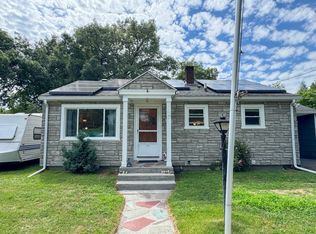 MLS ID #73568098, Kaylee Butler, Keller Williams South Watuppa. MLS PIN
 - $514,9004 bd1 ba1.7k sqft7 Goldsmith Ct, Methuen, MA 01844For Sale
 MLS ID #73532743, Mike Brown, G. J. Brown Realty. MLS PIN
 - $494,9003 bd1 ba1k sqft61 Thornton Ave, Methuen, MA 01844For Sale
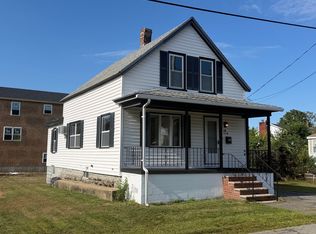 MLS ID #73572111, Blaise Coco, Berkshire Hathaway HomeServices Verani Realty Salem. MLS PIN
 - $649,0003 bd2 ba1.8k sqft11 University Ln, Methuen, MA 01844For Sale
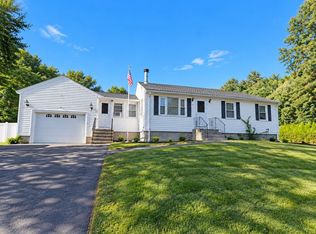 MLS ID #73577014, J. Zanni, Buyers Only LLC. MLS PIN
