Skip main navigation
Off market
  • $481,800

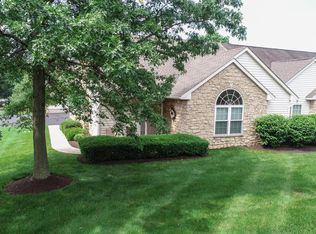
    57 Ashley Ter, Telford, PA 18964

    3beds
    1,733sqft
    Townhouse
    Built in 1999
    2,613 Square Feet Lot
    $481,800 Zestimate®
    $278/sqft
    $2,751 Estimated rent

    Home value

    $481,800

    $458,000 - $506,000

    $2,751/mo

    Zestimate® history
    Loading
    Loading...

    Owner options

    List your home for rent

    $2,751/mo

    Rent Zestimate®

    Find your next renter with Zillow Rental Manager. Plus, with online applications, you can quickly screen prospective tenants – for free.

    Learn more

    $2,751/mo

    Rent Zestimate®

    Refinance and save

    $3,315/mo

    Est. payment

    Refinancing to a lower rate could help reduce your monthly payments and save thousands over the life of the loan.

    See today's rates

    $3,315/mo

    Est. payment

    Explore your selling options

    Work with a Zillow partner agent

    Leverage their expertise and Zillow's premium Showcase listings to get your home seen by more buyers.

    Get started

    List with your own agent

    Get your home in front of millions of buyers by listing it on Zillow.

    Learn how to do it

    Sell it yourself

    Take full control of how buyers see your home on Zillow by listing For Sale by Owner (FSBO).

    List your home

    What's special

    Sublime, superior, superb - Come see ! Stylish decorating combined with quality features throughout; this is the home you've been waiting for. Brazilian chestnut floors in the foyer, living room, dining room, kitchen and laundry contrast beautifully with the nearly new carpet in the first floor bedrooms. This same top quality is evident in the kitchen with newer granite counter, tile backsplash, under cabinet lighting and gorgeous slate stainless steel appliances. All new light fixtures on the first floor including a Swarovski chandelier and the most gorgeous bathroom fixtures. The floor plan is a dream and the first floor bedrooms are like two master suites. Enjoy yourself while cooking, entertaining or just relaxing with the wide open views. You can be cozy by the gas FP or take advantage of all the association activities. Turn the loft into a guest bedroom, a home office, an exercise room or a craft room. There are no limitations on your creativity. With the oversized two car garage, you could even have a work shop. Well maintained as well as beautiful, the chimney has a new crown and cap, new electrical outlets on the first floor, all new paint and hvac servicing yearly. Lionsgate is known for large, lovely homes and a wonderful clubhouse with dining hall, library, outdoor pool, health club and more. Only one lucky new owner!

    This property is off market, which means it's not currently listed for sale or rent on Zillow. This may be different from what's available on other websites or public sources.

    Facts & features

    Interior

    Bedrooms & bathrooms
    • Bedrooms: 3
    • Bathrooms: 2
    • Full bathrooms: 2
    Heating
    • Forced air
    Cooling
    • Central
    Appliances
    • Included: Dishwasher, Microwave, Range / Oven, Refrigerator
    Features
    • Flooring: Carpet, Hardwood
    • Has fireplace: Yes
    Interior area
    • Total interior livable area: 1,733 sqft
    • Finished area below ground: 0

    Property

    Parking
    • Total spaces: 6
    • Parking features: Garage - Attached
    Accessibility
    • Accessibility features: Level Entry - Main
    Features
    • Exterior features: Stone, Vinyl
    • Pool features: Community
    Lot
    • Size: 2,613 sqft
    Details
    • Parcel number: 340000441902
    • Special conditions: Standard

    Construction

    Type & style
    • Home type: Townhouse
    • Architectural style: Traditional, Carriage House
    Condition
    • Year built: 1999

    Community & neighborhood

    Location
    • Region: Telford
    • Municipality: FRANCONIA TWP

    HOA & financial

    HOA
    • Has HOA: Yes
    • HOA fee: $195 monthly

    Other

    Other facts
    • Heating: Forced Air
    • StoriesTotal: 1.5
    • Appliances: Dishwasher, Refrigerator, Built-in Microwave, Self Cleaning Oven, Stainless Steel Appliance(s), Oven/Range - Gas, Energy Efficient Appliances
    • AssociationYN: true
    • FireplaceYN: true
    • GarageYN: true
    • AttachedGarageYN: true
    • HeatingYN: true
    • CoolingYN: true
    • ConstructionMaterials: Stone, Vinyl Siding
    • ArchitecturalStyle: Traditional, Carriage House
    • OpenParkingSpaces: 4
    • SpecialListingConditions: Standard
    • ParkingFeatures: Driveway, Storage, Attached Garage, Garage Door Opener, Oversized, Built In, Asphalt, Garage Faces Side, Inside Entrance
    • CoveredSpaces: 2
    • Cooling: Central Air
    • PoolFeatures: Community
    • BelowGradeFinishedArea: 0
    • AccessibilityFeatures: Level Entry - Main
    • StructureType: End of Row/Townhouse
    • MlsStatus: Pending
    • Municipality: FRANCONIA TWP
    • TaxAnnualAmount: 5895.0

    Price history

    DateEventPrice
    1/5/2021Sold$348,500-1%$201/sqft
    Source: Public Record Report a problem
    10/20/2020Pending sale$352,000$203/sqft
    Source: RE/MAX Central - Lansdale #PAMC667064 Report a problem
    10/17/2020Listed for sale$352,000+17.7%$203/sqft
    Source: RE/MAX Central - Lansdale #PAMC667064 Report a problem
    8/16/2018Sold$299,000-0.3%$173/sqft
    Source: Public Record Report a problem
    6/29/2018Listed for sale$299,900+67.4%$173/sqft
    Source: Weichert Realtors #1001957532 Report a problem
    3/11/1999Sold$179,146$103/sqft
    Source: Public Record Report a problem

    Public tax history

    YearProperty taxesTax assessment
    2025$6,823 +5.8%$162,850
    2024$6,451 $162,850
    2023$6,451 +6.6%$162,850
    2022$6,050 +2.1%$162,850
    2021$5,924 +1.2%$162,850
    2020$5,852 +1.4%$162,850
    2019$5,773 +2.2%$162,850
    2018$5,651 +1.6%$162,850
    2017$5,563 +0.6%$162,850
    2016$5,529 +2.2%$162,850
    2015$5,412 +1.3%$162,850
    2014$5,342 +1.1%$162,850
    2013$5,284 +2.9%$162,850
    2012$5,135 +6.2%$162,850
    2011$4,834 +3.6%$162,850
    2010$4,668 +1.9%$162,850
    2009$4,581 +0.2%$162,850
    2008$4,574 +2.6%--
    2007$4,459 +3.6%--
    2006$4,306 +5.3%--
    2005$4,091 +7.1%--
    2004$3,821 +7.9%--
    2003$3,540 +5.6%--
    2002$3,351 +4.6%--
    2000$3,205 +2.4%--
    1999$3,131 --

    Find assessor info on the county website

    Neighborhood: 18964

    Nearby schools

    GreatSchools rating
    Schools provided by the listing agent
    • District: SOUDERTON AREA

    Source: The MLS. This data may not be complete. We recommend contacting the local school district to confirm school assignments for this home.

    Get a cash offer in 3 minutes
    Find out how much your home could sell for in as little as 3 minutes with a no-obligation cash offer.
    Estimated market value
    $481,800
    Get a cash offer in 3 minutes
    Find out how much your home could sell for in as little as 3 minutes with a no-obligation cash offer.
    Estimated market value
    $481,800