Skip main navigation
Active
  • $849,900

    57 Aspen Ct, Kalispell, MT 59901

    3beds
    2,154sqft
    : 
    Loading
    Get pre-qualified
    Single Family Residence
    Built in 2023
    1.19 Acres Lot
    $819,500 Zestimate®
    $395/sqft
    $21/mo HOA

    What's special

    Chicken coopSeparate fenced horse pastureStylish subway tile backsplashPorch swingWalk-in closetFenced groundsDual vanity sinks
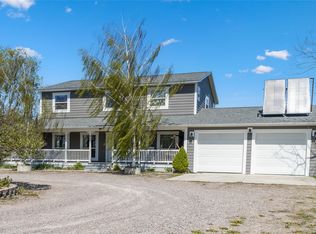
    Welcome home to this beautifully custom built 3-bedroom, 2-bathroom retreat, perfectly positioned on 1.19 fenced acres with sweeping, unobstructed views of Glacier Park, Whitefish Mountain Range, and the Swan Range. This home has an open, spacious floor plan offering lots of natural light complete with vaulted ceilings. There are thoughtful modern finishes throughout from the gas stove and butler's pantry with sink, to automatic shade coverings. The heart of the home is a stunning kitchen island with quartz countertops, custom cabinetry, and a stylish subway tile backsplash, flowing seamlessly into a warm, wood-accented living room. The primary bedroom comes complete with its own private bathroom, dual vanity sinks and walk-in closet. Two additional bedrooms on the main floor offer plenty of space for comfortable living. Upstairs you will find the perfect flex space offering 435 sq ft suited for a family room, play area, office or hobby room. With multiple entries into the home, the attached garage entry brings you into the laundry room which offers a nice space for all of your things so you can keep your primary entryway ready for visitors. Outside, this property is a dream for both families and horse lovers alike. The fenced grounds include a separate fenced horse pasture, a chicken coop, fenced garden area with raised garden boxes, sandbox play area, a playset, and a large area with swing set in the front yard. Unwind on the porch swing while you enjoy the views from your covered patio. Additional features include a large finished garage with a 50-amp plug ideal for workshop use, spacious gravel parking area next to the garage, and the home is pre-wired for a security system, offering peace of mind and modern convenience. Whether you're looking for room to roam, space for animals, or a simple country retreat close to town, this move-in-ready property checks every box.
    8 days
    |
    884
    |
    58
    |

    Likely to sell faster than

    Zillow last checked:

    Listing updated:

    Listed by:

    Lindsey Erickson 406-890-8315,

    PureWest Real Estate - Kalispell,

    Tiffany Rietema 406-212-4252,

    PureWest Real Estate - Kalispell

    Source: MRMLS,MLS#: 30074467MLS Logo

    Loading...

      Facts & features

      Interior

      Bedrooms & bathrooms
      • Bedrooms: 3
      • Bathrooms: 2
      • Full bathrooms: 2
      Heating
      • Forced Air, Gas
      Cooling
      • Central Air
      Appliances
      • Included: Dishwasher, Range, Refrigerator
      • Laundry: Washer Hookup
      Features
      • Main Level Primary, Open Floorplan, Vaulted Ceiling(s), Walk-In Closet(s)
      • Basement: Crawl Space
      • Has fireplace: No
      Interior area
      • Total interior livable area: 2,154 sqft
      • Finished area below ground: 0

      Property

      Parking
      • Total spaces: 3
      • Parking features: Additional Parking
      • Attached garage spaces: 3
      Features
      • Levels: Two
      • Stories: 1
      • Patio & porch: Covered, Patio
      • Exterior features: Fire Pit, Garden
      • Fencing: Back Yard,Front Yard,Perimeter
      • Has view: Yes
      • View description: Meadow, Mountain(s)
      Lot
      • Size: 1.19 Acres
      • Features: Level
      • Topography: Level
      Details
      • Additional structures: Poultry Coop, Shed(s)
      • Parcel number: 07407822404070000
      • Zoning: None
      • Special conditions: Standard
      • Horses can be raised: Yes
      • Horse amenities: Tack Room

      Construction

      Type & style
      • Home type: SingleFamily
      • Architectural style: Ranch
      • Property subtype: Single Family Residence
      Materials
      • Foundation: Poured
      • Roof: Asphalt
      Condition
      • New construction: No
      • Year built: 2023

      Utilities & green energy

      • Sewer: Private Sewer, Septic Tank
      • Water: Shared Well
      • Utilities for property: Electricity Connected, Natural Gas Connected

      Community & HOA

      Community
      • Security: See Remarks
      HOA
      • Has HOA: Yes
      • Amenities included: See Remarks
      • Services included: Road Maintenance
      • HOA fee: $250 annually
      • HOA name: Spring Creek Meadows Homeowners' Association
      Location
      • Region: Kalispell

      Financial & listing details

      • Price per square foot: $395/sqft
      • Tax assessed value: $784,346
      • Annual tax amount: $3,669
      • Date on market: 7/9/2026
      • Listing agreement: Exclusive Right To Sell
      • Exclusions: Rocket swing on swing set, patio furniture and fireplace, wine rack on the wall, gym equipment in garage, TV's, Ring Cameras, and some window curtains will be removed.
      • Road surface type: Asphalt, Gravel

        Estimated market value

        $819,500

        $779,000 - $860,000

        $3,314/mo

        Price history

        DateEventPrice
        7/9/2026Listed for sale$849,900+304.7%$395/sqft
        Source: MRMLS #30074467 Report a problem
        9/16/2022Sold--
        Source: MRMLS #22208322 Report a problem
        7/19/2022Contingent$210,000$97/sqft
        Source: MRMLS #22208322 Report a problem
        6/16/2022Listed for sale$210,000$97/sqft
        Source: MRMLS #22208322 Report a problem

        Public tax history

        YearProperty taxesTax assessment
        2025$3,564 +284.2%$747,800 +473.7%
        2024$928 +14%$130,346
        2023$814 +51%$130,346 +95.2%
        2022$539 $66,786
        2021$539 -4%$66,786 +4.5%
        2020$561 -4.5%$63,934
        2019$588 +62.4%$63,934 +63%
        2018$362 -1.6%$39,234
        2017$368 +28.4%$39,234 +16.3%
        2016$287 $33,736
        2015$287 -56.9%$33,736 -25.6%
        2014$665 $45,348
        Find assessor info on the county website

        Monthly payment

        Est. payment

        Payment breakdown

        Explore the cost of this home by adjusting the details. Changes won't be saved.
        All calculations are estimates and provided by Zillow, Inc. for informational purposes only. Actual amounts may vary.
        HOA fees may include property taxes on listings classified as Co-Ops. Contact the listing agent and/or owner for fee details.
        Mortgage interest rates are dependent on a number of factors, including credit score, down payment, and repayment length. Interest rate data provided by Zillow Group Marketplace, Inc. as of 1/1/1970 from various mortgage lenders with which we have lead or other similar arrangements; the Estimated Payment is an average of those rates.
        See how much you could borrow to make a competitive offer.

        Climate risks

        Neighborhood: Helena Flats

        Getting around

        8 / 100
        Car-Dependent
        31 / 100
        Somewhat Bikeable

        Nearby schools

        GreatSchools rating
        Schools provided by the listing agent
        • District: District No. 15

        Source: MRMLS. This data may not be complete. We recommend contacting the local school district to confirm school assignments for this home.

        A local agent can set up tours, give advice and negotiate with sellers.

        A local lender can help you make sure your offer is ready when you are.

        Browse local experts

        Similar homes