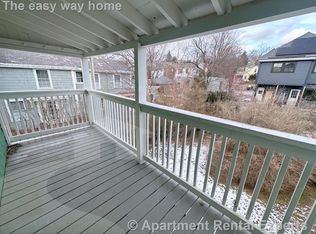
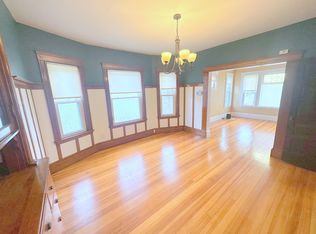
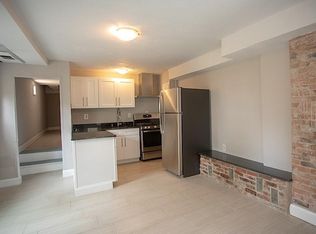
Perched on the sunny second floor of a classic duplex, this 2-bed, 1-bath condo blends vintage charm with thoughtful updates. With 1,145 sq ft and a flexible 6-room layout, there’s space to live, work, and entertain - plus untapped potential above. A hatch just off the kitchen leads to the attic, hinting at exciting possibilities for future expansion. Period details like original woodwork, hardwood floors, built-in china cabinets, and a cozy office nook with a bench add character, while central AC ensures year-round comfort. The kitchen opens to a private back porch and the large shared yard beyond. Exclusive laundry and storage in the basement offer added convenience. Serene, light-filled, and full of opportunity. Seller welcomes offers with requests for buyer concessions.
Sold for $771,000
$771,000
57 Atherton St #57, Somerville, MA 02143
2beds
1,145sqft
Condominium
Built in 1915
-- sqft lot
$-- Zestimate®
$673/sqft
$-- Estimated rent
Home value
Not available
Estimated sales range
Not available
Not available
Zestimate® history
Owner options
List your home for rent
Find your next renter with Zillow Rental Manager. Plus, with online applications, you can quickly screen prospective tenants – for free.
Refinance and save
$5,138/mo
Est. payment
Refinancing to a lower rate could help reduce your monthly payments and save thousands over the life of the loan.
$5,138/mo
Est. payment
Explore your selling options
Work with a Zillow partner agent
Leverage their expertise and Zillow's premium Showcase listings to get your home seen by more buyers.
Get startedList with your own agent
Get your home in front of millions of buyers by listing it on Zillow.
Learn how to do itSell it yourself
Take full control of how buyers see your home on Zillow by listing For Sale by Owner (FSBO).
List your homeWhat's special
Central acVintage charmOriginal woodworkPrivate back porchHardwood floorsCozy office nookThoughtful updates
Zillow last checked:
Listing updated:
Listed by:
Max Dublin Team 617-230-7615,
Gibson Sotheby's International Realty 617-945-9161
Bought with:
Maggie Dee + Charles Cherney Team
Compass
Source: MLS PIN,MLS#: 73392959
Facts & features
Interior
Bedrooms & bathrooms
- Bedrooms: 2
- Bathrooms: 1
- Full bathrooms: 1
- Main level bathrooms: 1
- Main level bedrooms: 2
Primary bedroom
- Features: Ceiling Fan(s), Closet, Flooring - Hardwood, Lighting - Overhead
- Level: Main,Second
- Area: 120
- Dimensions: 10 x 12
Bedroom 2
- Features: Closet, Flooring - Hardwood, Lighting - Overhead
- Level: Main,Second
- Area: 120
- Dimensions: 10 x 12
Bathroom 1
- Features: Bathroom - Full, Bathroom - With Tub & Shower, Lighting - Sconce
- Level: Main,Second
- Area: 35
- Dimensions: 7 x 5
Dining room
- Features: Closet/Cabinets - Custom Built, Flooring - Hardwood, Window(s) - Bay/Bow/Box, Chair Rail, Lighting - Overhead, Decorative Molding
- Level: Main,Second
- Area: 156
- Dimensions: 13 x 12
Kitchen
- Features: Flooring - Stone/Ceramic Tile, Exterior Access, Lighting - Overhead
- Level: Main,Second
- Area: 165
- Dimensions: 11 x 15
Living room
- Features: Flooring - Hardwood, Window(s) - Picture
- Level: Main,Second
- Area: 132
- Dimensions: 11 x 12
Office
- Features: Flooring - Hardwood, Window(s) - Bay/Bow/Box, Chair Rail, Deck - Exterior, Exterior Access, Lighting - Overhead
- Level: Main
- Area: 110
- Dimensions: 11 x 10
Heating
- Forced Air, Natural Gas
Cooling
- Central Air
Appliances
- Included: Range, Dishwasher, Refrigerator, Washer, Dryer
- Laundry: In Building
Features
- Chair Rail, Lighting - Overhead, Office
- Flooring: Tile, Hardwood, Flooring - Hardwood
- Windows: Bay/Bow/Box
- Has basement: Yes
- Has fireplace: No
- Common walls with other units/homes: No One Above
Interior area
- Total structure area: 1,145
- Total interior livable area: 1,145 sqft
- Finished area above ground: 1,145
Property
Parking
- Parking features: On Street
- Has uncovered spaces: Yes
Features
- Patio & porch: Deck - Exterior, Porch
- Exterior features: Porch
Lot
- Size: 4,700 Square Feet
Details
- Parcel number: M:44 B:B L:32 U:57,754027
- Zoning: RA
Construction
Type & style
- Home type: Condo
- Property subtype: Condominium
Materials
- Frame
- Roof: Shingle
Condition
- Year built: 1915
Utilities & green energy
- Electric: Circuit Breakers
- Sewer: Public Sewer
- Water: Public
Community & HOA
HOA
- Services included: Insurance, Maintenance Structure, Maintenance Grounds, Snow Removal
- HOA fee: $300 monthly
Location
- Region: Somerville
Financial & listing details
- Price per square foot: $673/sqft
- Tax assessed value: $600,500
- Annual tax amount: $2,227
- Date on market: 1/6/2026
- Exclusions: Seller Plans To Leave The Kitchen Island, Stools, Stainless Table, And Metal Shelving.
Price history
| Date | Event | Price |
|---|---|---|
| 8/11/2025 | Sold | $771,000+2.9%$673/sqft |
Source: MLS PIN #73392959 Report a problem | ||
| 6/25/2025 | Contingent | $749,000$654/sqft |
Source: MLS PIN #73392959 Report a problem | ||
| 6/18/2025 | Listed for sale | $749,000$654/sqft |
Source: MLS PIN #73392959 Report a problem | ||
Public tax history
Tax history is unavailable.
Neighborhood: Spring Hill
Nearby homes
- $747,4002 bd1 ba1.1k sqft55 Atherton St, Somerville, MA 02143Off Market
- $--2 bd1 ba9.9k sqft55 Atherton St #2, Somerville, MA 02143Off Market

- $--2 bd1 ba1.1k sqft57 Atherton St #1, Somerville, MA 02143Off Market
- $---- bd-- ba-- sqft55 Atherton St #1, Somerville, MA 02143Off Market
- $---- bd-- ba-- sqft55 Atherton St #1F, Somerville, MA 02143Off Market
- $771,0001 bd1 ba800 sqft57 Atherton St, Somerville, MA 02143Sold
- $--2 bd1 ba1.1k sqft57 Atherton St #2, Somerville, MA 02143Off Market
- $---- bd1 ba400 sqft57 Atherton St #1R, Somerville, MA 02143Off Market
Nearby schools
GreatSchools rating
- 8/10John F. Kennedy Elementary SchoolGrades: PK-8Distance: 0.5 mi
- 6/10Somerville High SchoolGrades: 9-12Distance: 0.7 mi
- 7/10Albert F. Argenziano School At Lincoln ParkGrades: PK-8Distance: 0.7 mi


Get pre-qualified for a loan
At Zillow Home Loans, we can pre-qualify you in as little as 5 minutes with no impact to your credit score.An equal housing lender. NMLS #10287.
- Massachusetts
- Middlesex County
- Somerville
- 02143
- Spring Hill
- 57 Atherton St Unit 57
Nearby cities
Nearby neighborhoods
Nearby zip codes
Other Somerville Topics
