Welcome to 57 Avenrowe Court, a beautifully maintained end-unit home in the desirable Avenrowe 55+ Community in Fairless Hills. This 2-bedroom, 2-bathroom single-story condo offers comfort, convenience, and truly low-maintenance living. Step inside to a bright and open floor plan featuring hardwood floors throughout the main living areas and brand-new carpet in the bedrooms. The kitchen has been recently updated with new cabinets, countertops, and a new sink, and new appliances—offering a fresh, modern feel in a smart and efficient layout. The spacious primary bedroom features plush new carpet, generous closet space, and a private en-suite bathroom complete with a custom built-in that adds valuable storage and extra counter space. A second bedroom and full hall bath provide flexibility for guests, hobbies, or a home office. Additional highlights include an in-unit laundry area and interior access to the attached one-car garage. There is an unfinished walk-up attic. Enjoy outdoor relaxation on the charming covered front patio and the added privacy and natural light that come with being an end unit. Ideally located just across from the community clubhouse and fitness center, you're perfectly positioned to enjoy the neighborhood’s amenities. Monthly fees include water, sewer, trash, snow removal, roof, gutters, and landscaping—making for easy, maintenance-free living. Don't miss the chance to make 57 Avenrowe Court your next home in this welcoming and vibrant 55+ community! Avenrowe is close to shopping, entertainment and transportation.
Sold for $365,000
$365,000
57 Avenrowe Ct #71, Fairless Hills, PA 19030
2beds
988sqft
Condominium
Built in 1999
-- sqft lot
$380,300 Zestimate®
$369/sqft
$2,126 Estimated rent
Home value
$380,300
$354,000 - $411,000
$2,126/mo
Zestimate® history
Owner options
List your home for rent
$2,126/mo
Rent Zestimate®
Find your next renter with Zillow Rental Manager. Plus, with online applications, you can quickly screen prospective tenants – for free.
$2,126/mo
Rent Zestimate®
Refinance and save
$2,359/mo
Est. payment
Refinancing to a lower rate could help reduce your monthly payments and save thousands over the life of the loan.
$2,359/mo
Est. payment
Explore your selling options
Work with a Zillow partner agent
Leverage their expertise and Zillow's premium Showcase listings to get your home seen by more buyers.
Get startedList with your own agent
Get your home in front of millions of buyers by listing it on Zillow.
Learn how to do itSell it yourself
Take full control of how buyers see your home on Zillow by listing For Sale by Owner (FSBO).
List your homeWhat's special
Zillow last checked:
Listing updated:
Listed by:
Drew Ferrara 215-620-1107,
RE/MAX Total - Yardley
Bought with:
Cathy Kane, RS278169
Re/Max One Realty
Source: Bright MLS,MLS#: PABU2092118
Facts & features
Interior
Bedrooms & bathrooms
- Bedrooms: 2
- Bathrooms: 2
- Full bathrooms: 2
- Main level bathrooms: 2
- Main level bedrooms: 2
Rooms
- Room types: Living Room, Primary Bedroom, Bedroom 2, Kitchen
Primary bedroom
- Level: Main
- Area: 180 Square Feet
- Dimensions: 12 X 15
Bedroom 2
- Level: Main
- Area: 117 Square Feet
- Dimensions: 13 x 9
Kitchen
- Level: Main
- Area: 126 Square Feet
- Dimensions: 9 X 12
Living room
- Level: Main
- Area: 240 Square Feet
- Dimensions: 20 X 12
Heating
- Forced Air, Natural Gas
Cooling
- Central Air, Electric
Appliances
- Included: Gas Water Heater
- Laundry: Main Level
Features
- Bathroom - Tub Shower, Bathroom - Stall Shower, Built-in Features, Entry Level Bedroom, Family Room Off Kitchen, Primary Bath(s), Upgraded Countertops
- Flooring: Carpet, Vinyl, Wood
- Has basement: No
- Has fireplace: No
Interior area
- Total structure area: 988
- Total interior livable area: 988 sqft
- Finished area above ground: 988
- Finished area below ground: 0
Property
Parking
- Total spaces: 1
- Parking features: Garage Faces Front, Attached
- Attached garage spaces: 1
Accessibility
- Accessibility features: None
Features
- Levels: One
- Stories: 1
- Patio & porch: Porch
- Exterior features: Sidewalks, Street Lights
- Pool features: None
Details
- Additional structures: Above Grade, Below Grade
- Parcel number: 13017210071
- Zoning: HRE
- Special conditions: Standard
Construction
Type & style
- Home type: Condo
- Architectural style: Ranch/Rambler
- Property subtype: Condominium
- Attached to another structure: Yes
Materials
- Frame
- Foundation: Slab
- Roof: Pitched,Shingle
Condition
- New construction: No
- Year built: 1999
Utilities & green energy
- Sewer: Public Sewer
- Water: Public
Community & HOA
Community
- Condo and coop fee: $310 monthly
- Senior community: Yes
- Subdivision: Avenrowe
HOA
- Has HOA: No
- Amenities included: Clubhouse, Fitness Center
- Services included: Common Area Maintenance, Maintenance Structure, Recreation Facility, Snow Removal, Trash, Water, Sewer
Location
- Region: Fairless Hills
- Municipality: FALLS TWP
Financial & listing details
- Price per square foot: $369/sqft
- Tax assessed value: $22,440
- Annual tax amount: $5,219
- Date on market: 4/11/2025
- Listing agreement: Exclusive Right To Sell
- Inclusions: Washer, Dryer, Refrigerator And Window Treatments
- Ownership: Condominium
Price history
| Date | Event | Price |
|---|---|---|
| 5/28/2025 | Sold | $365,000-1.4%$369/sqft |
Source:  Bright MLS #PABU2092118 Report a problem Bright MLS #PABU2092118 Report a problem | ||
| 4/25/2025 | Pending sale | $370,000$374/sqft |
Source: Bright MLS #PABU2092118 Report a problem | ||
| 4/11/2025 | Listed for sale | $370,000$374/sqft |
Source: Bright MLS #PABU2092118 Report a problem | ||
Public tax history
Tax history is unavailable.
Neighborhood: 19030
Nearby homes
- $361,7002 bd2 ba988 sqft55 Avenrowe Ct, Fairless Hills, PA 19030Off Market
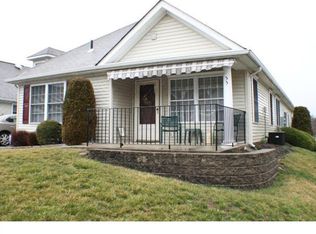
- $365,0002 bd2 ba988 sqft57 Avenrowe Ct, Fairless Hills, PA 19030Sold

- $399,6002 bd2 ba1.2k sqft53 Avenrowe Ct, Fairless Hills, PA 19030Off Market
- $305,0002 bd2 ba1.2k sqft59 Avenrowe Ct, Fairless Hills, PA 19030Sold

- $348,4002 bd2 ba988 sqft58 Avenrowe Ct, Fairless Hills, PA 19030Off Market
- $354,6002 bd2 ba988 sqft60 Avenrowe Ct, Fairless Hills, PA 19030Off Market
- $375,0002 bd2 ba1.2k sqft61 Avenrowe Ct, Fairless Hills, PA 19030Off Market
- $410,8003 bd2 ba1.2k sqft39 Avenrowe Ct, Fairless Hills, PA 19030Off Market
Nearby schools
GreatSchools rating
- 7/10Fallsington El SchoolGrades: K-5Distance: 0.8 mi
- 8/10Charles H Boehm Middle SchoolGrades: 6-8Distance: 1.6 mi
- 7/10Pennsbury High SchoolGrades: 9-12Distance: 0.9 mi
Schools provided by the listing agent
- District: Pennsbury
Source: Bright MLS. This data may not be complete. We recommend contacting the local school district to confirm school assignments for this home.
Get a cash offer in 3 minutes
Find out how much your home could sell for in as little as 3 minutes with a no-obligation cash offer.
Estimated market value
$380,300
Get a cash offer in 3 minutes
Find out how much your home could sell for in as little as 3 minutes with a no-obligation cash offer.
Estimated market value
$380,300
- Pennsylvania
- Bucks County
- Fairless Hills
- 19030
- 57 Avenrowe Ct Unit 71
Nearby cities
Nearby zip codes
Other Fairless Hills Topics
