Move right into this beautifully maintained 2010 ranch offering over 3,000 square feet of finished living space! This spacious home features 4 bedrooms, 2 full bathrooms, and an inviting open-concept floor plan with soaring vaulted ceilings that seamlessly connect the kitchen, dining area, and living room, creating the perfect space for everyday living and entertaining. The generously sized bedrooms provide plenty of room to spread out, while the primary suite offers a walk-in closet and private full bath. Everyday convenience is built in with a two-car attached garage leading directly into a spacious mudroom with laundry before entering the kitchen, making unloading groceries a breeze. The finished lower level provides exceptional additional living space, perfect for a family room, game room, home office, fitness area, or a combination to fit your lifestyle. Outside, you'll find the same level of care and attention to detail. Relax on the maintenance-free deck overlooking the beautifully landscaped, fully fenced backyard. Additional outdoor features include a 6-zone irrigation system and a storage shed for all your lawn and garden essentials. For added peace of mind, the home also includes a newly installed radon air mitigation system. Don't miss your opportunity to see everything this beautiful home has to offer! Join us for the Open House on Saturday, July 18, from 12:30 PM to 2:00 PM.
Active under contract
Listed by: Keller Williams Realty Metro-Londonderry • Chris Grant
$675,000
57 Baldwin Street, Nashua, NH 03064
4beds
3,094sqft
Ranch
Built in 2010
10,454 Square Feet Lot
$-- Zestimate®
$218/sqft
$-- HOA
What's special
- 71 days
- 108
- 2
Zillow last checked:
Listing updated:
Listed by:
Chris Grant,
Keller Williams Realty Metro-Londonderry 603-232-8282
Source: PrimeMLS,MLS#: 5099499
Facts & features
Interior
Bedrooms & bathrooms
- Bedrooms: 4
- Bathrooms: 2
- Full bathrooms: 2
Heating
- Natural Gas
Cooling
- Central Air
Appliances
- Included: Dishwasher, Disposal, Dryer, Microwave, Electric Range, Refrigerator, Washer
- Laundry: 1st Floor Laundry
Features
- Bar, Living/Dining, Vaulted Ceiling(s)
- Flooring: Carpet, Hardwood, Vinyl Plank
- Basement: Finished,Walk-Up Access
Interior area
- Total structure area: 3,445
- Total interior livable area: 3,094 sqft
- Finished area above ground: 1,774
- Finished area below ground: 1,320
Property
Parking
- Total spaces: 4
- Parking features: Paved, Auto Open, Driveway, Parking Spaces 4, Attached
- Garage spaces: 2
- Has uncovered spaces: Yes
Features
- Levels: One
- Stories: 1
- Exterior features: Trash, Deck, Shed
- Fencing: Full
Lot
- Size: 10,454 Square Feet
- Features: Corner Lot, Landscaped, Level, Near Shopping, Neighborhood, Near School(s)
Details
- Parcel number: NASHM62L00238
- Zoning description: RB
- Other equipment: Radon Mitigation
Construction
Type & style
- Home type: SingleFamily
- Architectural style: Ranch
- Property subtype: Ranch
Materials
- Vinyl Siding
- Foundation: Concrete
- Roof: Asphalt Shingle
Condition
- New construction: No
- Year built: 2010
Utilities & green energy
- Electric: 200+ Amp Service, Circuit Breakers
- Sewer: Public Sewer
- Utilities for property: Cable
Community & HOA
Location
- Region: Nashua
Financial & listing details
- Price per square foot: $218/sqft
- Tax assessed value: $724,700
- Annual tax amount: $12,197
- Date on market: 7/13/2026
Estimated market value
Not available
Estimated sales range
Not available
Not available
Price history
| Date | Event | Price |
|---|---|---|
| 7/17/2026 | Listed for sale | $675,000-3.6%$218/sqft |
Source:  PrimeMLS #5099499 Report a problem PrimeMLS #5099499 Report a problem | ||
| 6/26/2026 | Listing removed | $699,900$226/sqft |
Source: PrimeMLS #5076835 Report a problem | ||
| 4/19/2026 | Pending sale | $699,900$226/sqft |
Source: PrimeMLS #5076835 Report a problem | ||
| 2/17/2026 | Listed for sale | $699,900$226/sqft |
Source: PrimeMLS #5076835 Report a problem | ||
| 10/14/2025 | Listing removed | $699,900$226/sqft |
Source: PrimeMLS #5054741 Report a problem | ||
| 9/16/2025 | Price change | $699,900-2.8%$226/sqft |
Source: PrimeMLS #5054741 Report a problem | ||
| 8/2/2025 | Listed for sale | $720,000+111.8%$233/sqft |
Source: PrimeMLS #5054741 Report a problem | ||
| 11/7/2016 | Sold | $340,000-2.9%$110/sqft |
Source: PrimeMLS #4508200 Report a problem | ||
| 9/23/2016 | Pending sale | $350,000$113/sqft |
Source: Lamacchia Realty, Inc. #72048361 Report a problem | ||
| 9/19/2016 | Listed for sale | $350,000$113/sqft |
Source: Lamacchia Realty, Inc. #4508200 Report a problem | ||
| 9/19/2016 | Pending sale | $350,000$113/sqft |
Source: Lamacchia Realty, Inc. #4508200 Report a problem | ||
| 9/19/2016 | Pending sale | $350,000$113/sqft |
Source: Lamacchia Realty, Inc. #72048361 Report a problem | ||
| 9/13/2016 | Price change | $350,000-4.9%$113/sqft |
Source: Lamacchia Realty, Inc. #4508200 Report a problem | ||
| 8/25/2016 | Price change | $368,000-2.9%$119/sqft |
Source: Lamacchia Realty, Inc. #4508200 Report a problem | ||
| 8/4/2016 | Listed for sale | $379,111+26.4%$123/sqft |
Source: Lamacchia Realty, Inc. #72048361 Report a problem | ||
| 6/25/2012 | Sold | $300,000$97/sqft |
Source: Public Record Report a problem | ||
Public tax history
| Year | Property taxes | Tax assessment |
|---|---|---|
| 2024 | $11,523 +4.5% | $724,700 +19.8% |
| 2023 | $11,024 +0.9% | $604,700 |
| 2022 | $10,927 +12.6% | $604,700 +44.6% |
| 2021 | $9,708 +2% | $418,100 -0.7% |
| 2020 | $9,517 +3.9% | $420,900 |
| 2019 | $9,159 +2.6% | $420,900 |
| 2018 | $8,927 +11.4% | $420,900 +35.5% |
| 2017 | $8,013 +8.8% | $310,700 +5.8% |
| 2016 | $7,366 +2.2% | $293,800 |
| 2015 | $7,207 +2.3% | $293,800 +0.3% |
| 2014 | $7,047 | $293,000 |
| 2011 | -- | -- |
Find assessor info on the county website
Monthly payment
Est. payment
Payment breakdown
Explore the cost of this home by adjusting the details. Changes won't be saved.Climate risks
Neighborhood: 03064
Nearby schools
Schools provided by the listing agent
- District: Nashua School District
Source: PrimeMLS. This data may not be complete. We recommend contacting the local school district to confirm school assignments for this home.

Similar homes
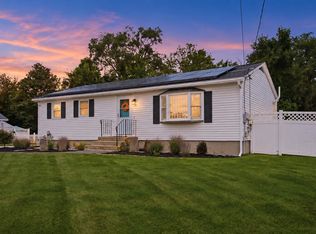
- $500,0003 bd2 ba2k sqft14 Bloomingdale Drive, Nashua, NH 03064Active
 MLS ID #5109299, Tyler Costa. PrimeMLS
 - $560,0003 bd3 ba2.2k sqft5 Acton Street, Nashua, NH 03060Active
 MLS ID #5109091, Barry Warhola. PrimeMLS
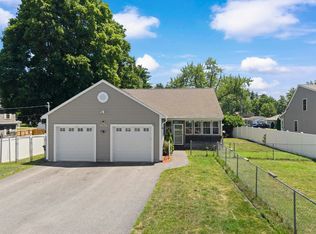
 - $599,9002 bd2 ba2k sqft264 Broad Street, Nashua, NH 03063Active
 MLS ID #5101908, Chris Pascoe. PrimeMLS
 - $515,0003 bd2 ba1.9k sqft4 Cheyenne Drive, Nashua, NH 03063Active
 MLS ID #5109528, Fine Homes Group International. PrimeMLS
