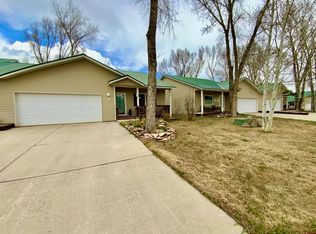
57 Bambi Lane is nestled in the Curecanti Townhomes complex located 2.7 miles from Gunnison and surrounded by an abundance of recreational opportunities in the Gunnison Valley. This 20 unit complex provides a sanctuary for owners and provides lawn maintenance, irrigation, road maintenance, trash pickup, guest parking and common area insurance. The dues are $200.00/month. Visionary is the current provider for internet which is a must when you wish to be online and in communication. The low maintenance exterior of the home is a huge asset to keep costs low. Grassy lawns, paved streets, concrete driveway and 2 car garage is a benefit for all seasons living. The fenced back yard is a plus for your furry friends. As you enter this beautiful home, you will immediately feel the inviting warmth of the pellet stove and enjoy this one owner well cared for home. Features include: Tiled entry, laminate cherry flooring, Pellet stove, custom blinds, hickory cabinets, granite countertops, stainless steel sink, LG appliance package 2 years old, tiled bathroom floors and shower walls, pantry/laundry room with washer dryer hookups. The primary bedroom is spacious with two large closets, access to the back patio and adjoins a beautiful bath with step-in oversized shower. The primary suite is filled with an abundance of sunshine and warmth and access to the back patio through sliding glass doors. The second level has a full bathroom and two bedrooms. Bedroom 3 (as shown in photos) has an access door leading to a loft space over the garage for extra storage. Gunnison is home to Western Colorado University to enjoy furthering your education, music department recitals and sporting events. The Gunnison Crested Butte Jetport provides easy access when you want to travel, and the best recreational opportunities in the valley will make living in Gunnison a dream come true. Enjoy Blue Mesa for amazing salmon and trout fishing, Crested Butte Mountain Resort to downhill ski and Monarch Mountain is 40 miles to the East. There is something for all to hike, bike, and exercise in the Rocky Mountains of the Western Slope. Seller will require to keep occupancy 30 days after closing to move. Call today and take a tour of this great property. You will love this location as your primary home or an easy lock and leave seasonal home.
Sold cren member
$569,000
57 Bambi Lane, Gunnison, CO 81230
3beds
1,348sqft
Townhouse
Built in 2006
2,613 Square Feet Lot
$559,700 Zestimate®
$422/sqft
$2,428 Estimated rent
Home value
$559,700
Estimated sales range
Not available
$2,428/mo
Zestimate® history
Owner options
List your home for rent
$2,428/mo
Rent Zestimate®
Find your next renter with Zillow Rental Manager. Plus, with online applications, you can quickly screen prospective tenants – for free.
$2,428/mo
Rent Zestimate®
Refinance and save
$3,155/mo
Est. payment
Refinancing to a lower rate could help reduce your monthly payments and save thousands over the life of the loan.
$3,155/mo
Est. payment
Explore your selling options
Work with a Zillow partner agent
Leverage their expertise and Zillow's premium Showcase listings to get your home seen by more buyers.
Get startedList with your own agent
Get your home in front of millions of buyers by listing it on Zillow.
Learn how to do itSell it yourself
Take full control of how buyers see your home on Zillow by listing For Sale by Owner (FSBO).
List your homeWhat's special
Low maintenance exteriorStep-in oversized showerStainless steel sinkGranite countertopsLg appliance packageHickory cabinetsTiled entry
Zillow last checked:
Listing updated:
Listed by:
Teresa Anderson C:970-209-9105,
Berkshire Hathaway HomeServices Today Realty & Associates
Bought with:
Brian Cooper
Bluebird Real Estate, LLC
Source: CREN,MLS#: 821159
Facts & features
Interior
Bedrooms & bathrooms
- Bedrooms: 3
- Bathrooms: 2
- Full bathrooms: 2
Primary bedroom
- Level: Main
Dining room
- Features: Eat-in Kitchen
Cooling
- Ceiling Fan(s)
Appliances
- Included: Range, Refrigerator, Dishwasher, Disposal, Microwave, Exhaust Fan
- Laundry: W/D Hookup
Features
- Part Furnished, Ceiling Fan(s), Vaulted Ceiling(s), Granite Counters, Pantry
- Flooring: Carpet-Partial, Laminate, Tile
- Windows: Window Coverings, Double Pane Windows, Thermal Panes, Vinyl
- Basement: Crawl Space
- Has fireplace: Yes
- Fireplace features: Free Standing, Living Room, Pellet Stove
Interior area
- Total structure area: 1,348
- Total interior livable area: 1,348 sqft
Property
Parking
- Total spaces: 2
- Parking features: Attached Garage, Garage Door Opener
- Attached garage spaces: 2
- Has uncovered spaces: Yes
Features
- Levels: One and One Half
- Stories: 1
- Patio & porch: Patio, Deck
- Exterior features: Landscaping, Other
- Has view: Yes
- View description: Mountain(s), Valley
Lot
- Size: 2,613 Square Feet
- Features: Corner Lot, Near Golf Course
Details
- Additional structures: Shed(s), Shed/Storage
- Parcel number: 378710030009
- Zoning description: Residential Single Family
Construction
Type & style
- Home type: Townhouse
- Architectural style: Contemporary
- Property subtype: Townhouse
- Attached to another structure: Yes
Materials
- Wood Frame, Wood, Metal Siding
- Foundation: Stemwall
- Roof: Metal
Condition
- New construction: No
- Year built: 2006
Utilities & green energy
- Sewer: Public Sewer
- Water: Public
- Utilities for property: Electricity Connected, Internet, Phone - Cell Reception
Community & HOA
Community
- Subdivision: None
HOA
- Has HOA: Yes
- HOA name: Curecanti Townhomes Association
Location
- Region: Gunnison
Financial & listing details
- Price per square foot: $422/sqft
- Tax assessed value: $551,950
- Annual tax amount: $1,435
- Date on market: 2/12/2025
- Electric utility on property: Yes
- Road surface type: Paved
Price history
| Date | Event | Price |
|---|---|---|
| 3/31/2025 | Sold | $569,000-1.7%$422/sqft |
Source:  CREN #821159 Report a problem CREN #821159 Report a problem | ||
| 2/24/2025 | Contingent | $579,000$430/sqft |
Source: CREN #821159 Report a problem | ||
| 2/14/2025 | Price change | $579,000-3.3%$430/sqft |
Source: CREN #821159 Report a problem | ||
| 2/12/2025 | Listed for sale | $598,849$444/sqft |
Source: CREN #821159 Report a problem | ||
Public tax history
| Year | Property taxes | Tax assessment |
|---|---|---|
| 2025 | $1,450 +1.7% | $34,500 +10.7% |
| 2024 | $1,426 -7.5% | $31,160 +2.4% |
| 2023 | $1,541 +12% | $30,440 +19.4% |
| 2022 | $1,376 +16.9% | $25,500 -2.8% |
| 2021 | $1,177 | $26,230 +25.3% |
| 2020 | $1,177 +41.7% | $20,940 -0.7% |
| 2019 | $831 | $21,090 |
Find assessor info on the county website
Neighborhood: 81230
Nearby homes
- $570,0003 bd3 ba1.3k sqft65 Bambi Ln, Gunnison, CO 81230Sold
- $592,1003 bd2 ba1.3k sqft74 Bambi Ln, Gunnison, CO 81230Off Market
- $202,660-- bd-- ba-- sqft74 Bambi Ln, Gunnison, CO 81230Off Market
- $202,660-- bd-- ba-- sqft108 Bambi Ln, Gunnison, CO 81230Off Market
- $202,6603 bd2 ba1.3k sqft102 Bambi Ln, Gunnison, CO 81230Off Market
- $202,6603 bd2 ba1.3k sqft42 Bambi Ln, Gunnison, CO 81230Off Market
- $202,660-- bd-- ba-- sqft68 Bambi Ln, Gunnison, CO 81230Off Market
- $202,6603 bd2 ba1.3k sqft74 Bambi Ln, Gunnison, CO 81230Off Market
Nearby schools
GreatSchools rating
- 8/10Gunnison Elementary SchoolGrades: PK-5Distance: 2.4 mi
- 6/10Gunnison Middle SchoolGrades: 6-8Distance: 2.4 mi
- 4/10Gunnison High SchoolGrades: 9-12Distance: 2.2 mi
Schools provided by the listing agent
- Elementary: Gunnison 1-5
- Middle: Gunnison 6-8
- High: Gunnison 9-12
Source: CREN. This data may not be complete. We recommend contacting the local school district to confirm school assignments for this home.


Get pre-qualified for a loan
At Zillow Home Loans, we can pre-qualify you in as little as 5 minutes with no impact to your credit score.An equal housing lender. NMLS #10287.
- Colorado
- Gunnison County
- Gunnison
- 81230
- 57 Bambi Lane
Nearby cities
Nearby zip codes
Other Gunnison Topics
