Skip main navigation
Closed
  • $700,000

    57 Bartholomew Pl, Stanardsville, VA 22973

    4beds
    3,143sqft
    Single Family Residence
    Built in 2023
    2.1 Acres Lot
    $747,800 Zestimate®
    $223/sqft
    $3,540 Estimated rent

    Home value

    $747,800

    $710,000 - $793,000

    $3,540/mo

    Zestimate® history
    Loading
    Loading...

    Owner options

    List your home for rent

    $3,540/mo

    Rent Zestimate®

    Find your next renter with Zillow Rental Manager. Plus, with online applications, you can quickly screen prospective tenants – for free.

    Learn more

    $3,540/mo

    Rent Zestimate®

    Refinance and save

    $4,147/mo

    Est. payment

    Refinancing to a lower rate could help reduce your monthly payments and save thousands over the life of the loan.

    See today's rates

    $4,147/mo

    Est. payment

    Explore your selling options

    Work with a Zillow partner agent

    Leverage their expertise and Zillow's premium Showcase listings to get your home seen by more buyers.

    Get started

    List with your own agent

    Get your home in front of millions of buyers by listing it on Zillow.

    Learn how to do it

    Sell it yourself

    Take full control of how buyers see your home on Zillow by listing For Sale by Owner (FSBO).

    List your home

    What's special

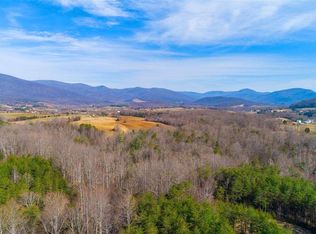
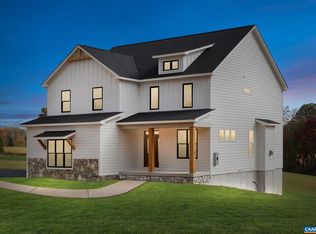
    Let us help you buy this property! Extraordinary lender and seller incentives! Just over one year old, move in ready, and barely lived in. Impressive attention to detail makes this property a home that must be seen. Soaring ceilings in the living room accentuate the floor to ceiling stonework that surrounds the cozy gas fireplace. As you round the corner from the foyer, the kitchen provides a jaw dropping vision of light and bright, airy storage. Keeping all conveniences in mind, this home has a list of upgrades that makes life within these walls both enjoyable and comfortable. With a luxury master suite and laundry on the main level, one floor living is possible; however, this home features a mostly finished walk-out basement with an additional bedroom, full bath and flex space, plus 2nd story additional bedrooms and bath. Outdoor happiness is also accentuated with an oversized enclosed porch that has an attached grilling deck with gas piped in, where you can entertain guests and admire the seasonal mountain views. The garage welcomes your electric vehicle with a charging port to make sure you can get to where you need in the mornings. This property could not be duplicated with all of its upgrades, for list price.

    Zillow last checked:

    Listing updated:

    Listed by:

    GINNY BAREFOOT 434-531-7864,

    NEST REALTY GROUP

    Bought with:

    Unrepresented Buyer (HRAR)

    Unrepresented (HRAR)

    Source: CAAR,MLS#: 650077MLS LogoOriginating MLS: Charlottesville Area Association of Realtors

    Facts & features

    Interior

    Bedrooms & bathrooms
    • Bedrooms: 4
    • Bathrooms: 4
    • Full bathrooms: 3
    • 1/2 bathrooms: 1
    • Main level bathrooms: 2
    • Main level bedrooms: 1
    Rooms
    • Room types: Bathroom, Bedroom, Full Bath, Foyer, Great Room, Half Bath, Kitchen, Laundry, Office
    Heating
    • Heat Pump, Propane
    Cooling
    • Heat Pump
    Appliances
    • Included: Dishwasher, Disposal, Gas Range, Microwave, Refrigerator, Wine Cooler, Dryer, Washer
    • Laundry: Washer Hookup, Dryer Hookup
    Features
    • Double Vanity, Primary Downstairs, Walk-In Closet(s), Tray Ceiling(s), Entrance Foyer, Eat-in Kitchen, Home Office, Kitchen Island, Recessed Lighting
    • Flooring: Carpet, Ceramic Tile, Luxury Vinyl Plank
    • Basement: Exterior Entry,Full,Finished,Heated,Walk-Out Access
    • Number of fireplaces: 1
    • Fireplace features: One, Gas, Gas Log
    Interior area
    • Total structure area: 4,169
    • Total interior livable area: 3,143 sqft
    • Finished area above ground: 2,131
    • Finished area below ground: 1,012

    Property

    Parking
    • Total spaces: 2
    • Parking features: Attached, Electricity, Garage, Garage Door Opener, Garage Faces Side
    • Attached garage spaces: 2
    Accessibility
    • Accessibility features: Grab Bars
    Features
    • Levels: One and One Half
    • Stories: 1.5
    • Patio & porch: Composite, Deck, Front Porch, Porch, Screened
    • Exterior features: Porch
    Lot
    • Size: 2.1 Acres
    • Features: Garden, Level
    Details
    • Parcel number: 27119
    • Zoning description: A-1 Agricultural

    Construction

    Type & style
    • Home type: SingleFamily
    • Architectural style: Craftsman
    • Property subtype: Single Family Residence
    Materials
    • HardiPlank Type, Stick Built
    • Foundation: Block
    • Roof: Architectural
    Condition
    • New construction: No
    • Year built: 2023
    Details
    • Builder name: TRUE LIVING

    Utilities & green energy

    • Sewer: Septic Tank
    • Water: Private, Well
    • Utilities for property: Other, Satellite Internet Available

    Community & HOA

    Community
    • Security: Carbon Monoxide Detector(s), Smoke Detector(s)
    • Subdivision: OCTONIA HIGHLANDS
    HOA
    • Has HOA: No
    Location
    • Region: Stanardsville

    Financial & listing details

    • Price per square foot: $223/sqft
    • Annual tax amount: $4,200
    • Date on market: 3/1/2024
    • Cumulative days on market: 209 days

    Price history

    DateEventPrice
    7/19/2024Sold$700,000-4.1%$223/sqft
    Source: CAAR #650077 Report a problem
    6/20/2024Pending sale$730,000$232/sqft
    Source: CAAR #650077 Report a problem
    4/5/2024Price change$730,000-2%$232/sqft
    Source: CAAR #650077 Report a problem
    3/1/2024Listed for sale$745,000$237/sqft
    Source: CAAR #650077 Report a problem
    2/29/2024Listing removed--
    Source: CAAR #647685 Report a problem
    1/4/2024Price change$745,000-1.3%$237/sqft
    Source: CAAR #647685 Report a problem
    11/22/2023Listed for sale$755,000$240/sqft
    Source: CAAR #647685 Report a problem

    Public tax history

    Tax history is unavailable.

    Neighborhood: 22973

    Nearby schools

    GreatSchools rating
    Schools provided by the listing agent
    • Elementary: Greene Primary
    • Middle: William Monroe
    • High: William Monroe

    Source: CAAR. This data may not be complete. We recommend contacting the local school district to confirm school assignments for this home.

    Get pre-qualified for a loan
    At Zillow Home Loans, we can pre-qualify you in as little as 5 minutes with no impact to your credit score.

    An equal housing lender. NMLS #10287.

    Sell for more on Zillow
    Get a Zillow Showcase℠ listing at no additional cost and you could sell for .
    $747,800
    2% more
    +$14,956
    With Zillow Showcase(estimated)
    $762,756