Skip main navigation
Closed
Street View
  • Listing Provided by: Berkshire Hathaway HomeServices Select Properties
    Bought with: DRG - Delhougne Realty Group
    Price Unknown

    57 Bartley St, Saint Peters, MO 63376

    3beds
    1,392sqft
    Single Family Residence
    Built in 1978
    7,988.9 Square Feet Lot
    $354,400 Zestimate®
    $--/sqft
    $2,211 Estimated rent

    Home value

    $354,400

    $333,000 - $379,000

    $2,211/mo

    Zestimate® history
    Loading
    Loading...

    Owner options

    List your home for rent

    $2,211/mo

    Rent Zestimate®

    Find your next renter with Zillow Rental Manager. Plus, with online applications, you can quickly screen prospective tenants – for free.

    Learn more

    $2,211/mo

    Rent Zestimate®

    Refinance and save

    $35/mo

    Est. payment

    Refinancing to a lower rate could help reduce your monthly payments and save thousands over the life of the loan.

    See today's rates

    $35/mo

    Est. payment

    Explore your selling options

    Work with a Zillow partner agent

    Leverage their expertise and Zillow's premium Showcase listings to get your home seen by more buyers.

    Get started

    List with your own agent

    Get your home in front of millions of buyers by listing it on Zillow.

    Learn how to do it

    Sell it yourself

    Take full control of how buyers see your home on Zillow by listing For Sale by Owner (FSBO).

    List your home

    What's special

    Level fenced in backyardPrivacy and relaxing viewsNew deckPlenty of storageWalk out lower levelTwo living spacesCompletely remodeled split level
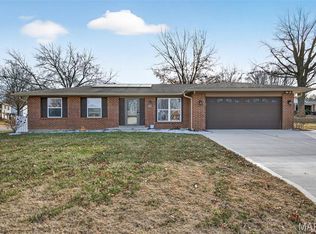
    Welcome home! This completely remodeled split level in the Applewood Subdivision sitting right next to the neighborhood pond and walking paths! Just imagine the privacy and relaxing views when spring arrives! Nothing has been over looked, new flooring, new windows, roof/gutters (2022), and on trend cosmetic updates throughout. Two full bathrooms round out two living spaces with three bedrooms. The primary is larger then you'll expect with walk-in closet and en suite! The cozy lower level has new carpet and sitting space, or enjoy the more formal versatile space off the kitchen. A divided floor plan that is perfect for growing family or a mother-in-law suite. Light filled with tons of personality, the kitchen features quartz counter tops, cosmetic tile work, head out to the new deck with level fenced in backyard. Walk out lower level, plenty of storage. This home has been updated with the highest quality standards it's a must see!

    Zillow last checked:

    Listing updated:

    Listing Provided by:

    JoLee A Malkowicz 314-805-5630,

    Berkshire Hathaway HomeServices Select Properties

    Bought with:

    Heidy C Weicht, 2022033579

    DRG - Delhougne Realty Group

    Source: MARIS,MLS#: 26006765MLS LogoOriginating MLS: St. Louis Association of REALTORS

    Facts & features

    Interior

    Bedrooms & bathrooms
    • Bedrooms: 3
    • Bathrooms: 2
    • Full bathrooms: 2
    • Main level bathrooms: 2
    • Main level bedrooms: 2
    Heating
    • Forced Air, Natural Gas
    Cooling
    • Central Air
    Appliances
    • Included: Dishwasher, Disposal, Microwave, Gas Oven, Gas Range, Refrigerator
    • Laundry: Electric Dryer Hookup, Lower Level, Washer Hookup
    Features
    • Custom Cabinetry, Eat-in Kitchen, Open Floorplan, Pantry
    • Flooring: Laminate
    • Windows: Aluminum Frames
    • Basement: Partially Finished,Walk-Out Access
    • Has fireplace: No
    Interior area
    • Total structure area: 1,392
    • Total interior livable area: 1,392 sqft
    • Finished area above ground: 1,032
    • Finished area below ground: 360

    Property

    Parking
    • Total spaces: 2
    • Parking features: Concrete, Driveway, Garage, Garage Door Opener
    • Attached garage spaces: 2
    • Has uncovered spaces: Yes
    Features
    • Levels: Multi/Split
    • Patio & porch: Covered
    • Fencing: Chain Link
    • Waterfront features: Pond
    Lot
    • Size: 7,988 sqft
    • Dimensions: 68 x 93
    • Features: Adjoins Common Ground
    Details
    • Parcel number: 201085248000442.0000000
    • Special conditions: Standard

    Construction

    Type & style
    • Home type: SingleFamily
    • Architectural style: Split Foyer
    • Property subtype: Single Family Residence
    Materials
    • Brick, Vinyl Siding
    • Foundation: Concrete Perimeter
    • Roof: Architectural Shingle
    Condition
    • Year built: 1978

    Utilities & green energy

    • Electric: Other
    • Sewer: Public Sewer
    • Water: Public
    • Utilities for property: Cable Available, Electricity Available, Natural Gas Available, Sewer Available

    Community & neighborhood

    Community
    • Community features: Park, Sidewalks
    Location
    • Region: Saint Peters
    • Subdivision: Applewood #4

    HOA & financial

    HOA
    • Has HOA: Yes
    • HOA fee: $35 annually
    • Amenities included: Common Ground
    • Services included: Common Area Maintenance
    • Association name: Orchard Hills

    Other

    Other facts
    • Listing terms: Cash,Conventional,FHA,VA Loan

    Price history

    DateEventPrice
    3/11/2026Sold--
    Source: MARIS #26006765 Report a problem
    2/20/2026Pending sale$350,000$251/sqft
    Source: MARIS #26006765 Report a problem
    2/17/2026Listed for sale$350,000+133.3%$251/sqft
    Source: MARIS #26006765 Report a problem
    3/29/2019Sold--
    Source: MARIS #19000084 Report a problem
    1/22/2019Pending sale$150,000$108/sqft
    Source: Realty Executives of St. Louis #19000084 Report a problem
    1/3/2019Listed for sale$150,000$108/sqft
    Source: Realty Executives of St. Louis #19000084 Report a problem
    11/9/2018Listing removed$1,250$1/sqft
    Source: Renters Warehouse Report a problem
    10/20/2018Listed for rent$1,250$1/sqft
    Source: Renters Warehouse Report a problem

    Public tax history

    YearProperty taxesTax assessment
    2025$3,357 +18%$44,998 +13.2%
    2024$2,844 +0.1%$39,744
    2023$2,842 +18.3%$39,744 +26.5%
    2022$2,403 $31,423
    2021-- $31,423 +3.7%
    2020-- $30,293
    2019$2,149 $30,293 +15.4%
    2018$2,149 +0.5%$26,252
    2017$2,139 +11%$26,252 +11.4%
    2016$1,927 +6.8%$23,564
    2015$1,805 -4.2%$23,564 -2.4%
    2014$1,885 $24,150
    2013-- $24,150 -4%
    2012-- $25,160
    2011-- $25,160
    2010-- $25,160
    2009-- $25,160 -10.4%
    2008-- $28,080 -80.2%
    2007-- $141,870
    2006-- $141,870
    2005-- $141,870 +17.7%
    2004-- $120,500
    2003-- $120,500
    2002-- --
    2001-- --

    Find assessor info on the county website

    Neighborhood: 63376

    Nearby schools

    GreatSchools rating
    Schools provided by the listing agent
    • Elementary: Hawthorn Elem.
    • Middle: Dubray Middle
    • High: Ft. Zumwalt East High

    Source: MARIS. This data may not be complete. We recommend contacting the local school district to confirm school assignments for this home.

    Get a cash offer in 3 minutes
    Find out how much your home could sell for in as little as 3 minutes with a no-obligation cash offer.
    Estimated market value
    $354,400
    Get a cash offer in 3 minutes
    Find out how much your home could sell for in as little as 3 minutes with a no-obligation cash offer.
    Estimated market value
    $354,400