SINGLE FLOOR LIVING in this charming and well maintained ranch, proudly owned by the same family since construction. Recently refinished hardwood floors and fresh paint create a bright and inviting feel throughout. The main level features three spacious bedrooms with double closets, a full bath, and a sun filled kitchen with dining area that opens to the living room with bay window and custom built in shelving.The partially finished, heated lower level offers flexible space for a family room, home office, or playroom, along with a half bath, laundry, and workshop, plus walk out access to the backyard. Enjoy a large fenced yard with a newly roofed shed. Additional highlights include replacement windows, newer furnace, and ample off street parking. Convenient to shopping, schools, and major routes.
Sold for $477,500
$477,500
57 Beach St, Milford, MA 01757
3beds
1,659sqft
Single Family Residence
Built in 1966
7,671 Square Feet Lot
$475,600 Zestimate®
$288/sqft
$2,936 Estimated rent
Home value
$475,600
$438,000 - $518,000
$2,936/mo
Zestimate® history
Owner options
List your home for rent
$2,936/mo
Rent Zestimate®
Find your next renter with Zillow Rental Manager. Plus, with online applications, you can quickly screen prospective tenants – for free.
$2,936/mo
Rent Zestimate®
Refinance and save
$3,269/mo
Est. payment
Refinancing to a lower rate could help reduce your monthly payments and save thousands over the life of the loan.
$3,269/mo
Est. payment
Explore your selling options
Work with a Zillow partner agent
Leverage their expertise and Zillow's premium Showcase listings to get your home seen by more buyers.
Get startedList with your own agent
Get your home in front of millions of buyers by listing it on Zillow.
Learn how to do itSell it yourself
Take full control of how buyers see your home on Zillow by listing For Sale by Owner (FSBO).
List your homeWhat's special
Replacement windowsNewly roofed shedSingle floor livingRecently refinished hardwood floorsHalf bathAmple off street parkingLarge fenced yard
Zillow last checked:
Listing updated:
Listed by:
We Close Deals Team 508-612-0821,
Lamacchia Realty, Inc. 508-832-5324,
Alissa Tosches 808-280-5875
Bought with:
Kay Reed
Keller Williams Pinnacle MetroWest
Source: MLS PIN,MLS#: 73499276
Facts & features
Interior
Bedrooms & bathrooms
- Bedrooms: 3
- Bathrooms: 2
- Full bathrooms: 1
- 1/2 bathrooms: 1
Primary bedroom
- Features: Flooring - Hardwood, Window(s) - Picture, Lighting - Overhead, Closet - Double
- Level: First
Bedroom 2
- Features: Flooring - Hardwood, Window(s) - Picture, Lighting - Overhead, Closet - Double
- Level: First
Bedroom 3
- Features: Flooring - Hardwood, Window(s) - Picture, Lighting - Overhead, Closet - Double
- Level: First
Bathroom 1
- Features: Bathroom - Full, Bathroom - Tiled With Tub & Shower, Closet - Linen, Flooring - Stone/Ceramic Tile
- Level: First
Bathroom 2
- Features: Bathroom - Half
- Level: Basement
Family room
- Features: Flooring - Vinyl, Exterior Access, Open Floorplan, Closet - Double
- Level: Basement
Kitchen
- Features: Flooring - Vinyl, Window(s) - Bay/Bow/Box, Dining Area, Exterior Access
- Level: Main,First
Living room
- Features: Closet, Flooring - Hardwood, Window(s) - Picture, Exterior Access
- Level: First
Heating
- Baseboard, Oil
Cooling
- None
Appliances
- Included: Range, Refrigerator, Dryer
- Laundry: Electric Dryer Hookup, Washer Hookup, In Basement
Features
- Flooring: Tile, Vinyl, Hardwood, Concrete
- Doors: Insulated Doors, Storm Door(s)
- Windows: Insulated Windows
- Basement: Partial
- Has fireplace: No
Interior area
- Total structure area: 1,659
- Total interior livable area: 1,659 sqft
- Finished area above ground: 1,106
- Finished area below ground: 553
Property
Parking
- Total spaces: 2
- Parking features: Driveway
- Uncovered spaces: 2
Features
- Patio & porch: Deck
- Exterior features: Deck, Rain Gutters, Storage, Fenced Yard
- Fencing: Fenced/Enclosed,Fenced
Lot
- Size: 7,671 Square Feet
- Features: Cleared
Details
- Additional structures: Workshop
- Parcel number: M:47 B:000 L:186,1617272
- Zoning: RA
Construction
Type & style
- Home type: SingleFamily
- Architectural style: Ranch
- Property subtype: Single Family Residence
Materials
- Frame
- Foundation: Concrete Perimeter
- Roof: Shingle
Condition
- Year built: 1966
Utilities & green energy
- Electric: Circuit Breakers, 100 Amp Service
- Sewer: Public Sewer
- Water: Public
- Utilities for property: for Electric Range, for Electric Dryer, Washer Hookup
Community & HOA
HOA
- Has HOA: No
Location
- Region: Milford
Financial & listing details
- Price per square foot: $288/sqft
- Tax assessed value: $360,700
- Annual tax amount: $4,617
- Date on market: 9/25/2026
Price history
| Date | Event | Price |
|---|---|---|
| 5/20/2026 | Sold | $477,500+1.8%$288/sqft |
Source: MLS PIN #73499276 Report a problem | ||
| 4/9/2026 | Listed for sale | $469,000-2.3%$283/sqft |
Source: MLS PIN #73499276 Report a problem | ||
| 12/19/2025 | Listing removed | $480,000$289/sqft |
Source: MLS PIN #73444725 Report a problem | ||
| 11/18/2025 | Price change | $480,000-3%$289/sqft |
Source: MLS PIN #73444725 Report a problem | ||
| 10/21/2025 | Listed for sale | $495,000$298/sqft |
Source: MLS PIN #73444725 Report a problem | ||
| 10/20/2025 | Contingent | $495,000$298/sqft |
Source: MLS PIN #73444725 Report a problem | ||
| 10/16/2025 | Listed for sale | $495,000$298/sqft |
Source: MLS PIN #73444725 Report a problem | ||
Public tax history
| Year | Property taxes | Tax assessment |
|---|---|---|
| 2025 | $4,617 +4.9% | $360,700 +8.9% |
| 2024 | $4,400 +5.3% | $331,100 +14.5% |
| 2023 | $4,179 +2.8% | $289,200 +9.5% |
| 2022 | $4,064 +2.2% | $264,100 +6.1% |
| 2021 | $3,977 +6.3% | $248,900 +6.2% |
| 2020 | $3,741 +3.6% | $234,400 +7.3% |
| 2019 | $3,612 +5.9% | $218,400 +6.1% |
| 2018 | $3,410 +4.1% | $205,900 +5.5% |
| 2017 | $3,276 +5.5% | $195,100 +7.9% |
| 2016 | $3,106 -0.9% | $180,800 +1.3% |
| 2015 | $3,133 -0.7% | $178,500 +0.1% |
| 2014 | $3,154 +6% | $178,300 +1.5% |
| 2013 | $2,976 -0.6% | $175,600 -5.2% |
| 2012 | $2,995 +1.4% | $185,200 -4.5% |
| 2011 | $2,953 -0.7% | $194,000 -8.1% |
| 2010 | $2,974 +0.1% | $211,200 -10.9% |
| 2009 | $2,970 +1.1% | $237,000 -4.8% |
| 2008 | $2,938 +4.4% | $249,000 -3.6% |
| 2007 | $2,814 +4.3% | $258,200 +8.7% |
| 2006 | $2,697 +4.9% | $237,600 +9.3% |
| 2005 | $2,572 +6.7% | $217,400 +7.7% |
| 2004 | $2,411 +11.8% | $201,900 +25.1% |
| 2003 | $2,156 +1.2% | $161,400 +8.2% |
| 2002 | $2,131 +17.1% | $149,200 +33.6% |
| 1998 | $1,820 | $111,700 |
Find assessor info on the county website
Neighborhood: 01757
Nearby homes
- $---- bd-- ba-- sqft53 Beach St UNIT 2, Milford, MA 01757Off Market
- $520,6003 bd2 ba1.9k sqft55 Beach St, Milford, MA 01757Off Market
- $657,0006 bd3 ba3.2k sqft53 Beach St, Milford, MA 01757Sold

- $511,8003 bd2 ba1.6k sqft51 Beach St, Milford, MA 01757Off Market
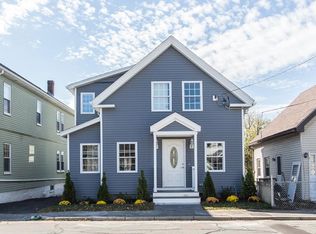
- $---- bd-- ba-- sqft222 Central St, Milford, MA 01757Off Market
- $331,5003 bd1 ba1k sqft49 Beach St, Milford, MA 01757Off Market
- $722,8008 bd3 ba3.4k sqft228-230 Central St, Milford, MA 01757Off Market
- $452,6005 bd2 ba1.9k sqft47 Beach St, Milford, MA 01757Off Market
Nearby schools
GreatSchools rating
- NAMemorial Elementary SchoolGrades: K-2Distance: 0.8 mi
- 4/10Stacy Middle SchoolGrades: 6-8Distance: 0.5 mi
- 4/10Milford High SchoolGrades: 9-12Distance: 1.3 mi
Get a cash offer in 3 minutes
Find out how much your home could sell for in as little as 3 minutes with a no-obligation cash offer.
Estimated market value
$475,600
Get a cash offer in 3 minutes
Find out how much your home could sell for in as little as 3 minutes with a no-obligation cash offer.
Estimated market value
$475,600
- Massachusetts
- Worcester County
- Milford
- 01757
- 57 Beach St
