Skip main navigation
Sold for $485,000
  • $485,000

    57 Beacon Cir, Millsboro, DE 19966

    3beds
    2,000sqft
    Single Family Residence
    Built in 2020
    0.51 Acres Lot
    $483,200 Zestimate®
    $243/sqft
    $2,528 Estimated rent

    Home value

    $483,200

    $449,000 - $522,000

    $2,528/mo

    Zestimate® history
    Loading
    Loading...

    Owner options

    List your home for rent

    $2,528/mo

    Rent Zestimate®

    Find your next renter with Zillow Rental Manager. Plus, with online applications, you can quickly screen prospective tenants – for free.

    Learn more

    $2,528/mo

    Rent Zestimate®

    Refinance and save

    $3,303/mo

    Est. payment

    Refinancing to a lower rate could help reduce your monthly payments and save thousands over the life of the loan.

    See today's rates

    $3,303/mo

    Est. payment

    Explore your selling options

    Work with a Zillow partner agent

    Leverage their expertise and Zillow's premium Showcase listings to get your home seen by more buyers.

    Get started

    List with your own agent

    Get your home in front of millions of buyers by listing it on Zillow.

    Learn how to do it

    Sell it yourself

    Take full control of how buyers see your home on Zillow by listing For Sale by Owner (FSBO).

    List your home

    What's special

    Expansive islandRecessed lightingMain-floor primary suiteTwo additional guest bedroomsPendant lightingElectric stoveWell-appointed hall bathroom
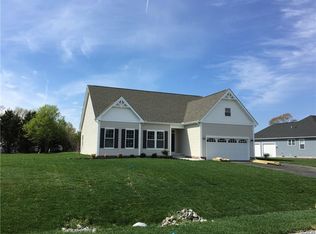
    **Motivated Seller** Welcome to this move-in-ready gem tucked away in the serene community of Beacon Meadows in Millsboro, DE. This home offers the perfect balance of quiet suburban living with easy access to the Delaware beaches, tax-free shopping, and local dining. The open-concept floor plan is anchored by durable LVP flooring and recessed lighting, creating a seamless flow from the spacious living room into the heart of the home. The gourmet kitchen is a chef’s delight, featuring granite countertops and an expansive island, complemented by pendant lighting, a built-in microwave, and an electric stove. Just off the main living area, a bright sunroom with vaulted ceilings provides a tranquil spot for relaxation. The main-floor primary suite serves as a private retreat with LVP flooring, a walk-in closet, and an ensuite bath featuring a sleek stall shower. Two additional guest bedrooms share a well-appointed hall bathroom. For those needing extra space, the upstairs features a bonus room with LVP flooring and a roughed-in bathroom—offering incredible potential for a home office, gym, or media room. The exterior is equally impressive with a side-entry garage, a paved driveway, and a rear patio perfect for weekend BBQs. Enjoy the best of Sussex County living in a community designed for comfort and convenience. $1000 at closing towards carpet allowance.

    Zillow last checked:

    Listing updated:

    Listed by:

    Russell Griffin 302-856-1458,

    Keller Williams Realty,

    Listing Team: The Griffin Higgins Team, Co-Listing Agent: Denise Crockett 302-841-4175,

    Keller Williams Realty

    Bought with:

    John Ockasi, RS0036867

    Coldwell Banker Realty

    Source: Bright MLS,MLS#: DESU2105920MLS Logo

    Facts & features

    Interior

    Bedrooms & bathrooms
    • Bedrooms: 3
    • Bathrooms: 2
    • Full bathrooms: 2
    • Main level bathrooms: 2
    • Main level bedrooms: 3
    Rooms
    • Room types: Living Room, Dining Room, Primary Bedroom, Bedroom 2, Kitchen, Bedroom 1, Sun/Florida Room, Laundry, Recreation Room, Bathroom 1, Primary Bathroom
    Primary bedroom
    • Features: Flooring - Luxury Vinyl Plank, Ceiling Fan(s), Walk-In Closet(s)
    • Level: Main
    Bedroom 1
    • Features: Flooring - Carpet, Ceiling Fan(s)
    • Level: Main
    Bedroom 2
    • Features: Flooring - Carpet, Ceiling Fan(s)
    • Level: Main
    Primary bathroom
    • Features: Flooring - Luxury Vinyl Plank, Bathroom - Stall Shower, Recessed Lighting
    • Level: Main
    Bathroom 1
    • Features: Bathroom - Tub Shower, Flooring - Luxury Vinyl Plank
    • Level: Main
    Dining room
    • Features: Flooring - Luxury Vinyl Plank
    • Level: Main
    Kitchen
    • Features: Flooring - Luxury Vinyl Plank, Lighting - Pendants, Granite Counters, Kitchen Island, Recessed Lighting
    • Level: Main
    Laundry
    • Level: Main
    Living room
    • Features: Flooring - Luxury Vinyl Plank, Ceiling Fan(s), Recessed Lighting
    • Level: Main
    Recreation room
    • Features: Flooring - Luxury Vinyl Plank
    • Level: Upper
    Other
    • Features: Flooring - Luxury Vinyl Plank, Cathedral/Vaulted Ceiling, Recessed Lighting
    • Level: Main
    Heating
    • Heat Pump, Electric
    Cooling
    • None, Electric
    Appliances
    • Included: Oven/Range - Electric, Cooktop, Exhaust Fan, Dishwasher, Microwave, Washer, Dryer, Water Heater, Electric Water Heater
    • Laundry: Main Level, Laundry Room
    Features
    • Ceiling Fan(s), Combination Kitchen/Living, Combination Dining/Living, Entry Level Bedroom, Primary Bath(s)
    • Flooring: Carpet
    • Windows: Screens, Window Treatments
    • Basement: Partial
    • Has fireplace: No
    Interior area
    • Total structure area: 3,509
    • Total interior livable area: 2,000 sqft
    • Finished area above ground: 2,000

    Property

    Parking
    • Total spaces: 2
    • Parking features: Garage Faces Side, Garage Door Opener, Driveway, Attached
    • Attached garage spaces: 2
    • Has uncovered spaces: Yes
    Accessibility
    • Accessibility features: 2+ Access Exits
    Features
    • Levels: Two
    • Stories: 2
    • Patio & porch: Patio
    • Pool features: None
    • Has view: Yes
    • View description: Pond
    • Has water view: Yes
    • Water view: Pond
    Lot
    • Size: 0.51 Acres
    • Dimensions: 112.00 x 198.00
    Details
    • Additional structures: Above Grade, Below Grade
    • Parcel number: 13319.00334.00
    • Zoning: AR-1
    • Special conditions: Standard

    Construction

    Type & style
    • Home type: SingleFamily
    • Architectural style: Traditional,Cape Cod
    • Property subtype: Single Family Residence
    Materials
    • Vinyl Siding
    • Foundation: Crawl Space
    Condition
    • New construction: No
    • Year built: 2020

    Utilities & green energy

    • Sewer: Low Pressure Pipe (LPP)
    • Water: Private, Well

    Community & HOA

    Community
    • Security: Smoke Detector(s)
    • Subdivision: Beacon Meadows
    HOA
    • Has HOA: Yes
    • HOA fee: $525 annually
    • HOA name: THE BEACON MEADOWS
    Location
    • Region: Millsboro

    Financial & listing details

    • Price per square foot: $243/sqft
    • Tax assessed value: $448,500
    • Annual tax amount: $958
    • Date on market: 2/27/2026
    • Listing agreement: Exclusive Right To Sell
    • Listing terms: Cash,Conventional,FHA,VA Loan,USDA Loan
    • Ownership: Fee Simple

    Price history

    DateEventPrice
    4/30/2026Sold$485,000-2%$243/sqft
    Source: Bright MLS #DESU2105920 Report a problem
    4/2/2026Pending sale$495,000$248/sqft
    Source: Bright MLS #DESU2105920 Report a problem
    3/16/2026Price change$495,000-2.9%$248/sqft
    Source: Bright MLS #DESU2105920 Report a problem
    2/27/2026Listed for sale$510,000+61.9%$255/sqft
    Source: Bright MLS #DESU2105920 Report a problem
    8/19/2020Sold$315,000+1.6%$158/sqft
    Source: Public Record Report a problem
    7/9/2020Pending sale$309,900$155/sqft
    Source: Iron Valley Real Estate at The Beach #DESU163460 Report a problem
    7/7/2020Listed for sale$309,900-11.5%$155/sqft
    Source: Iron Valley Real Estate at The Beach #DESU163460 Report a problem
    3/21/2020Listing removed$349,999$175/sqft
    Source: Keller Williams Realty #DESU156720 Report a problem
    3/5/2020Listed for sale$349,999+733.3%$175/sqft
    Source: Keller Williams Realty #DESU156720 Report a problem
    10/25/2019Sold$42,000-6.5%$21/sqft
    Source: Public Record Report a problem
    9/23/2019Price change$44,900-10%$22/sqft
    Source: BERKSHIRE HATHAWAY HOMESERVICES GALLO-B #DESU139016 Report a problem
    4/25/2019Listed for sale$49,900$25/sqft
    Source: BERKSHIRE HATHAWAY HOMESERVICES GALLO-B #DESU139016 Report a problem

    Public tax history

    YearProperty taxesTax assessment
    2025$982 -25.6%$224,250 +615.3%
    2024$1,320 +0.1%$31,350
    2023$1,319 +1.6%$31,350
    2022$1,298 +3%$31,350
    2021$1,260 +631.3%$31,350 +1990%
    2020$172 $1,500
    2019$172 +206.7%$1,500
    2018$56 -1%$1,500
    2017$57 +12.6%$1,500
    2016$50 -3%$1,500
    2015$52 +1.5%$1,500
    2014$51 -1.1%$1,500
    2013$52 +4%$1,500
    2012$50 +1%$1,500
    2011$49 $1,500
    2010$49 +0.4%$1,500
    2009$49 $1,500
    2008-- --
    2007-- --
    2006-- --
    2005-- --
    2004-- --
    2003-- --
    2002-- --
    2001-- --
    Find assessor info on the county website

    Neighborhood: 19966

    Nearby schools

    GreatSchools rating
    Schools provided by the listing agent
    • District: Indian River

    Source: Bright MLS. This data may not be complete. We recommend contacting the local school district to confirm school assignments for this home.

    Get pre-qualified for a loan
    At Zillow Home Loans, we can pre-qualify you in as little as 5 minutes with no impact to your credit score.

    An equal housing lender. NMLS #10287.

    Sell for more on Zillow
    Get a Zillow Showcase℠ listing at no additional cost and you could sell for .
    $483,200
    2% more
    +$9,664
    With Zillow Showcase(estimated)
    $492,864