Skip main navigation
Closed
  • $303,100

    57 Beacon Hills Dr S #Es, Penfield, NY 14526

    3beds
    1,400sqft
    Single Family Residence
    Built in 1977
    8,276 Square Feet Lot
    $303,100 Zestimate®
    $217/sqft
    $2,825 Estimated rent

    Home value

    $303,100

    $273,000 - $333,000

    $2,825/mo

    Zestimate® history
    Loading
    Loading...

    Owner options

    List your home for rent

    $2,825/mo

    Rent Zestimate®

    Find your next renter with Zillow Rental Manager. Plus, with online applications, you can quickly screen prospective tenants – for free.

    Learn more

    $2,825/mo

    Rent Zestimate®

    Refinance and save

    $2,257/mo

    Est. payment

    Refinancing to a lower rate could help reduce your monthly payments and save thousands over the life of the loan.

    See today's rates

    $2,257/mo

    Est. payment

    Explore your selling options

    Work with a Zillow partner agent

    Leverage their expertise and Zillow's premium Showcase listings to get your home seen by more buyers.

    Get started

    List with your own agent

    Get your home in front of millions of buyers by listing it on Zillow.

    Learn how to do it

    Sell it yourself

    Take full control of how buyers see your home on Zillow by listing For Sale by Owner (FSBO).

    List your home

    What's special

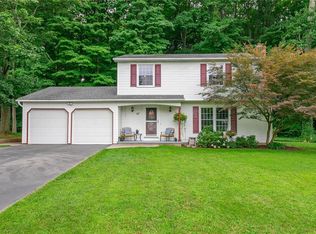
    Lovingly cared for the owners with many updates and upgrades that any buyer will love and appreciate. Updated kitchen comes complete with SS appl, granite countertop, tile backsplash, new hrdwd flrs in Liv Rm & Din Rm, new ceramic flrs in foyer, remodeled main bath & half bath, sliders in Din Rm leading to treed, parklike backyard and deck. New windows, roof, furn, elec, driveway..the list goes on. Beautiful Pottery Barn colors, contemporary open floor plan, updated woodburn frplc with tile work and mantle. Master W/I closet, partially finished basement, insulated garage. This house is a 10!

    This property is not currently displayed as for sale or rent on Zillow. This may be different from what's on other websites or public sources.

    Zillow last checked:

    Listing updated:

    Listed by:

    Linda P. DiCesare 585-279-8050,

    RE/MAX Plus

    Bought with:

    Tony Ruggeri, 30RU0817024

    RE/MAX Realty Group

    ,

    Source: NYSAMLSs,MLS#: R220239MLS LogoOriginating MLS: Rochester

    Facts & features

    Interior

    Bedrooms & bathrooms
    • Bedrooms: 3
    • Bathrooms: 2
    • Full bathrooms: 1
    • 1/2 bathrooms: 1
    • Main level bathrooms: 1
    Heating
    • Gas, Forced Air
    Cooling
    • Central Air
    Appliances
    • Included: Dryer, Dishwasher, Electric Oven, Electric Range, Electric Water Heater, Disposal, Microwave, Refrigerator, Washer
    • Laundry: In Basement
    Features
    • Separate/Formal Dining Room, Entrance Foyer, Eat-in Kitchen, Separate/Formal Living Room, Granite Counters, Kitchen/Family Room Combo, Living/Dining Room, Pantry, Sliding Glass Door(s), Window Treatments, Air Filtration, Programmable Thermostat
    • Flooring: Carpet, Ceramic Tile, Hardwood, Resilient, Varies
    • Doors: Sliding Doors
    • Windows: Drapes, Thermal Windows
    • Basement: Full,Finished,Sump Pump
    • Number of fireplaces: 1
    Interior area
    • Total structure area: 1,400
    • Total interior livable area: 1,400 sqft

    Property

    Parking
    • Total spaces: 2
    • Parking features: Attached, Garage, Driveway, Garage Door Opener
    • Attached garage spaces: 2
    Features
    • Levels: Two
    • Stories: 2
    • Patio & porch: Deck, Open, Porch
    • Exterior features: Blacktop Driveway, Deck
    Lot
    • Size: 8,276 Square Feet
    • Dimensions: 65 x 111
    • Features: Residential Lot, Wooded
    Details
    • Parcel number: 2642001090900002022000
    • Special conditions: Standard

    Construction

    Type & style
    • Home type: SingleFamily
    • Architectural style: Colonial
    • Property subtype: Single Family Residence
    Materials
    • Aluminum Siding, Steel Siding, Vinyl Siding
    • Foundation: Block
    Condition
    • Resale
    • Year built: 1977

    Utilities & green energy

    • Sewer: Connected
    • Water: Connected, Public
    • Utilities for property: Cable Available, Sewer Connected, Water Connected
    Green energy
    • Energy efficient items: Appliances, Lighting, Windows

    Community & HOA

    Community
    • Subdivision: Beacon Hills Ph 03
    Location
    • Region: Penfield

    Financial & listing details

    • Price per square foot: $217/sqft
    • Tax assessed value: $131,200
    • Annual tax amount: $4,565
    • Date on market: 5/21/2013
    • Listing terms: Cash,Conventional,FHA

    Price history

    DateEventPrice
    6/14/2013Sold$156,000$111/sqft
    Source: NYSAMLSs #R220239 Report a problem

    Public tax history

    Tax history is unavailable.

    Neighborhood: 14526

    Nearby schools

    GreatSchools rating
    Schools provided by the listing agent
    • District: Webster

    Source: NYSAMLSs. This data may not be complete. We recommend contacting the local school district to confirm school assignments for this home.

    Sell for more on Zillow
    Get a Zillow Showcase℠ listing at no additional cost and you could sell for .
    $303,100
    2% more
    +$6,062
    With Zillow Showcase(estimated)
    $309,162