Skip main navigation
Under contract
  • $2,499,000

    57 Beaumont Place, Fairfield, CT 06824

    5beds
    5,000sqft
    : 
    Loading
    Get pre-qualified
    Single Family Residence
    Built in 2026
    6,969 Square Feet Lot
    $-- Zestimate®
    $500/sqft
    $-- HOA

    What's special

    Sleek gas fireplaceStunning glass-enclosed wine displayOversized center islandQuartz countertopsLevel lotProfessional-grade appliancesRefined designer finishes
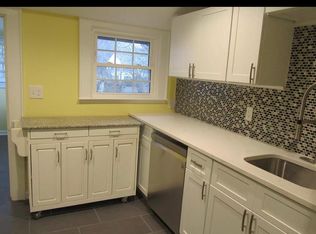

    Nestled at the end of a peaceful cul-de-sac on a level lot, this exceptional 5,000 Square foot, 5-bedroom, 5.5 bath residence offers 4 levels of thoughtfully curated luxury living. Designed with both elegance and functionality in mind, the home seamlessly blends high-end finishes with everyday comfort. Upon entry, the main level features a bedroom or private office with a full bath-ideal for guests or multigenerational living. The chef's kitchen is a true showpiece, complete with custom cabinetry, professional-grade appliances, quartz countertops, and an oversized center island. The adjoining living area is perfect for entertaining, highlighted by a sleek gas fireplace and a stunning glass-enclosed wine display. The second level hosts four generously sized bedrooms, including two connected by a Jack-and-Jill bath, a third with its own en-suite. The primary suite offers an expansive walk-in closet and a spa-inspired bathroom with a soaking tub and refined designer finishes. The third floor provides versatility with a bonus space along with an additional full bath. Completing the home is an expansive lower level with 9 foot ceilings featuring two additional rooms and a half bath, ideal for a home theater, fitness area, or recreation space. Enjoy the best of Fairfield living in a vibrant walkable neighborhood just moments from the town center, upscale dining and lively nightlife. Conveniently located within walking distance to the train and offering easy access to major highways
    67 days
    |
    211
    |
    3
    |

    Zillow last checked:

    Listing updated:

    Listed by:

    Anthony Fabrizio (203)767-3354,

    Coldwell Banker Realty 203-254-7100

    Source: Smart MLS,MLS#: 24171536MLS Logo

      Facts & features

      Interior

      Bedrooms & bathrooms
      • Bedrooms: 5
      • Bathrooms: 6
      • Full bathrooms: 5
      • 1/2 bathrooms: 1
      Rooms
      • Room types: Laundry, Wine Cellar
      Primary bedroom
      • Features: Full Bath, Stall Shower, Walk-In Closet(s), Hardwood Floor
      • Level: Upper
      Bedroom
      • Features: Hardwood Floor
      • Level: Main
      Bedroom
      • Features: Full Bath, Hardwood Floor, Stall Shower
      • Level: Upper
      Bedroom
      • Features: Jack & Jill Bath, Hardwood Floor, Tub w/Shower
      • Level: Upper
      Bedroom
      • Features: Jack & Jill Bath, Hardwood Floor, Tub w/Shower
      • Level: Upper
      Bathroom
      • Features: Stall Shower
      • Level: Main
      Bathroom
      • Level: Lower
      Dining room
      • Features: Wet Bar, Patio/Terrace, Hardwood Floor
      • Level: Main
      Family room
      • Features: Hardwood Floor
      • Level: Upper
      Kitchen
      • Features: Quartz Counters, Kitchen Island, Pantry, Patio/Terrace, Hardwood Floor
      • Level: Main
      Living room
      • Features: Fireplace, Patio/Terrace, Sliders, Hardwood Floor
      • Level: Main
      Media room
      • Level: Lower
      Rec play room
      • Level: Lower
      Heating
      • Forced Air, Propane
      Cooling
      • Central Air
      Appliances
      • Included: Gas Range, Oven/Range, Microwave, Range Hood, Refrigerator, Dishwasher, Water Heater, Tankless Water Heater
      • Laundry: Upper Level, Mud Room
      Features
      • Entrance Foyer
      • Basement: Full,Finished
      • Attic: None
      • Number of fireplaces: 1
      Interior area
      • Total structure area: 5,000
      • Total interior livable area: 5,000 sqft
      • Finished area above ground: 3,750
      • Finished area below ground: 1,250

      Property

      Parking
      • Total spaces: 6
      • Parking features: Attached, Paved, Driveway, Asphalt
      • Attached garage spaces: 2
      • Has uncovered spaces: Yes
      Features
      • Patio & porch: Patio
      • Exterior features: Lighting
      • Fencing: Partial
      • Waterfront features: Beach Access
      Lot
      • Size: 6,969 Square Feet
      • Features: Level, Cul-De-Sac, Landscaped
      Details
      • Parcel number: 134009
      • Zoning: B

      Construction

      Type & style
      • Home type: SingleFamily
      • Architectural style: Colonial
      • Property subtype: Single Family Residence
      Materials
      • Shingle Siding, Vertical Siding
      • Foundation: Concrete Perimeter
      • Roof: Asphalt
      Condition
      • Completed/Never Occupied
      • Year built: 2026
      Details
      • Warranty included: Yes

      Utilities & green energy

      • Sewer: Public Sewer
      • Water: Public

      Community & HOA

      Community
      • Features: Basketball Court, Golf, Health Club, Medical Facilities, Park, Shopping/Mall, Tennis Court(s)
      • Subdivision: Beach
      HOA
      • Has HOA: No
      Location
      • Region: Fairfield

      Financial & listing details

      • Price per square foot: $500/sqft
      • Tax assessed value: $311,780
      • Annual tax amount: $999,999,999
      • Date on market: 5/6/2026

        Estimated market value

        Not available

        Estimated sales range

        Not available

        Not available

        Price history

        DateEventPrice
        7/10/2026Pending sale$2,499,000$500/sqft
        Source: Smart MLS #24171536 Report a problem
        5/6/2026Listed for sale$2,499,000+16.3%$500/sqft
        Source: Smart MLS #24171536 Report a problem
        1/7/2026Listing removed$2,149,000$430/sqft
        Source: Smart MLS #24129836 Report a problem
        9/29/2025Listed for sale$2,149,000+230.6%$430/sqft
        Source: Smart MLS #24129836 Report a problem
        9/17/2024Sold$650,000+8.5%$130/sqft
        Source: Smart MLS #24040267 Report a problem
        8/22/2024Listed for sale$599,000+182.5%$120/sqft
        Source: Smart MLS #24040267 Report a problem
        6/3/1994Sold$212,000+14.9%$42/sqft
        Source: Public Record Report a problem
        2/8/1991Sold$184,500$37/sqft
        Source: Public Record Report a problem

        Public tax history

        YearProperty taxesTax assessment
        2025$8,851 +1.7%$311,780
        2024$8,699 +1.4%$311,780
        2023$8,577 +1%$311,780
        2022$8,493 +1%$311,780
        2021$8,412 +9.6%$311,780 +8.8%
        2020$7,674 $286,440
        2019$7,674 +1.6%$286,440
        2018$7,551 +2.1%$286,440
        2017$7,396 -3.6%$286,440 -7.4%
        2015$7,670 +1.6%$309,400
        2014$7,549 +2%$309,400
        2013$7,404 +6.5%$309,400
        2011$6,952 +3.6%$309,400 -11.2%
        2010$6,711 +2%$348,250
        2009$6,582 +1.7%$348,250
        2008$6,470 +6.7%$348,250
        2007$6,063 +4.4%$348,250
        2006$5,805 +26.6%$348,250 +88.4%
        2005$4,585 +6%$184,870
        2004$4,326 +8.8%$184,870
        2003$3,975 +22.1%$184,870 +65.8%
        2001$3,256 +85.3%$111,510
        2000$1,757 -41%$111,510
        1999$2,977 $111,510
        Find assessor info on the county website

        Monthly payment

        Est. payment

        Payment breakdown

        Explore the cost of this home by adjusting the details. Changes won't be saved.
        All calculations are estimates and provided by Zillow, Inc. for informational purposes only. Actual amounts may vary.
        HOA fees may include property taxes on listings classified as Co-Ops. Contact the listing agent and/or owner for fee details.
        Mortgage interest rates are dependent on a number of factors, including credit score, down payment, and repayment length. Interest rate data provided by Zillow Group Marketplace, Inc. as of 1/1/1970 from various mortgage lenders with which we have lead or other similar arrangements; the Estimated Payment is an average of those rates.
        See how much you could borrow to make a competitive offer.

        Climate risks

        Neighborhood: 06824

        Getting around

        71 / 100
        Very Walkable
        56 / 100
        Bikeable

        Nearby schools

        GreatSchools rating
        Schools provided by the listing agent
        • Elementary: Riverfield
        • Middle: Roger Ludlowe
        • High: Fairfield Ludlowe

        Source: Smart MLS. This data may not be complete. We recommend contacting the local school district to confirm school assignments for this home.

        A local agent can set up tours, give advice and negotiate with sellers.

        A local lender can help you make sure your offer is ready when you are.

        Browse local experts

        Similar homes