Skip main navigation
Under contract
  • $349,900

    57 Beebe Street, Naugatuck, CT 06770

    3beds
    1,372sqft
    : 
    Loading
    Get pre-qualified
    Single Family Residence
    Built in 1943
    5,662 Square Feet Lot
    $350,900 Zestimate®
    $255/sqft
    $-- HOA

    What's special

    Multiple heating zonesNewer refrigerator and dishwasherPremium power-flush toiletNew gutters
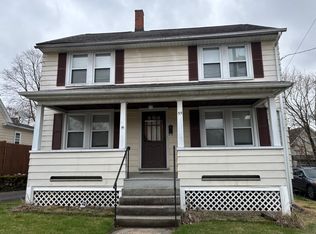
    **OFFERS IN BY SATURDAY 06/20 8PM** Welcome to this maintained Naugatuck home, where modern improvements blend seamlessly with everyday comfort. Recent upgrades provide peace of mind, including a high-efficiency Navien combi boiler delivering both whole-home heating and on-demand hot water, multiple heating zones, conversion from oil to natural gas, and an outdoor reset thermostat designed to maximize energy efficiency. Major systems, including the previous boiler, oil tank, and water heater, have all been replaced, making this a truly move-in ready opportunity. The upstairs bathroom has been completely rebuilt from the studs and features new tile, fixtures, vanity, finishes, and a premium power-flush toilet, while a second power-flush toilet has also been added. Several rooms have been freshly painted, creating a bright and refreshed feel throughout. A standout feature is the screened side porch, enhanced with new framing, durable AZEK trim, and full screening, offering the perfect place to enjoy your morning coffee or unwind at the end of the day. The kitchen has been refreshed with brand-new cabinets and countertops and is complemented by a newer refrigerator and dishwasher. Outside, extensive landscaping improvements include new pavers, fresh plantings, raised garden beds, and a freshly painted fence that creates a private backyard setting. Additional updates include new gutters and continued maintenance throughout. Come see what truly makes this house a home!
    34 days
    |
    831
    |
    68
    |

    Zillow last checked:

    Listing updated:

    Listed by:

    Diandra Shafer (475)319-0583,

    mygoodagent 888-257-8265,

    Christian Janes 475-223-5847,

    mygoodagent

    Source: Smart MLS,MLS#: 24181058MLS Logo

      Facts & features

      Interior

      Bedrooms & bathrooms
      • Bedrooms: 3
      • Bathrooms: 2
      • Full bathrooms: 2
      Primary bedroom
      • Level: Main
      • Area: 161.25 Square Feet
      • Dimensions: 12.9 x 12.5
      Bedroom
      • Level: Upper
      • Area: 253.44 Square Feet
      • Dimensions: 13.2 x 19.2
      Bedroom
      • Level: Upper
      • Area: 139.15 Square Feet
      • Dimensions: 11.5 x 12.1
      Bathroom
      • Level: Main
      • Area: 62.78 Square Feet
      • Dimensions: 7.3 x 8.6
      Bathroom
      • Level: Upper
      • Area: 50.32 Square Feet
      • Dimensions: 7.4 x 6.8
      Dining room
      • Level: Main
      • Area: 129.95 Square Feet
      • Dimensions: 11.5 x 11.3
      Kitchen
      • Level: Main
      • Area: 171.76 Square Feet
      • Dimensions: 15.2 x 11.3
      Living room
      • Level: Main
      • Area: 282.75 Square Feet
      • Dimensions: 14.5 x 19.5
      Heating
      • Hot Water, Natural Gas
      Cooling
      • Ceiling Fan(s), Window Unit(s)
      Appliances
      • Included: Oven/Range, Refrigerator, Dishwasher, Washer, Dryer, Tankless Water Heater
      Features
      • Basement: Full,Partially Finished
      • Attic: Access Via Hatch
      • Has fireplace: No
      Interior area
      • Total structure area: 1,372
      • Total interior livable area: 1,372 sqft
      • Finished area above ground: 1,372

      Property

      Parking
      • Total spaces: 4
      • Parking features: Detached, Paved, Driveway, Private
      • Garage spaces: 1
      • Has uncovered spaces: Yes
      Features
      • Fencing: Wood
      Lot
      • Size: 5,662 Square Feet
      • Features: Level
      Details
      • Parcel number: 1229113
      • Zoning: RA1

      Construction

      Type & style
      • Home type: SingleFamily
      • Architectural style: Cape Cod
      • Property subtype: Single Family Residence
      Materials
      • Wood Siding
      • Foundation: Concrete Perimeter
      • Roof: Asphalt
      Condition
      • New construction: No
      • Year built: 1943

      Utilities & green energy

      • Sewer: Public Sewer
      • Water: Public

      Community & HOA

      Community
      • Features: Near Public Transport, Medical Facilities, Park, Public Rec Facilities
      • Subdivision: Union City
      HOA
      • Has HOA: No
      Location
      • Region: Naugatuck

      Financial & listing details

      • Price per square foot: $255/sqft
      • Tax assessed value: $149,240
      • Annual tax amount: $5,938
      • Date on market: 6/4/2026

        Estimated market value

        $350,900

        $333,000 - $368,000

        $2,650/mo

        Price history

        DateEventPrice
        6/28/2026Pending sale$349,900$255/sqft
        Source: Smart MLS #24181058 Report a problem
        6/7/2026Listed for sale$349,900+99.9%$255/sqft
        Source: Smart MLS #24181058 Report a problem
        5/28/2020Sold$175,000+3%$128/sqft
        Source: Smart MLS #170282935 Report a problem
        4/12/2020Pending sale$169,900$124/sqft
        Source: Showcase Realty, Inc. #170282935 Report a problem
        3/21/2020Listed for sale$169,900+3.7%$124/sqft
        Source: Showcase Realty, Inc. #170282935 Report a problem
        2/24/2016Listing removed$163,900$119/sqft
        Source: Coldwell Banker Realty 2000 #L10093157 Report a problem
        11/9/2015Price change$163,900-0.6%$119/sqft
        Source: Coldwell Banker Realty 2000 #L10093157 Report a problem
        6/29/2015Listed for sale$164,900+13.7%$120/sqft
        Source: Coldwell Banker Realty 2000 #L10059230 Report a problem
        10/9/2009Sold$145,000-19.4%$106/sqft
        Source: Smart MLS #W1050566 Report a problem
        5/1/2009Listing removed$179,900$131/sqft
        Source: Listhub #W1050566 Report a problem
        4/25/2009Price change$179,900-5.3%$131/sqft
        Source: Listhub #W1050566 Report a problem
        3/15/2009Listed for sale$189,900+75.8%$138/sqft
        Source: Listhub #W1050566 Report a problem
        12/28/1993Sold$108,000$79/sqft
        Source: Public Record Report a problem

        Public tax history

        YearProperty taxesTax assessment
        2025$4,405 $92,250
        2024$4,405 $92,250
        2023$4,405 $92,250
        2022$4,405 $92,250
        2021$4,405 $92,250
        2020$4,405 +1.1%$92,250
        2019$4,359 +0.9%$92,250 +3.3%
        2018$4,319 -0.4%$89,320
        2017$4,336 +6.5%$89,320
        2015$4,070 +1.1%$89,320
        2014$4,025 -13.7%$89,320 -35.7%
        2012$4,663 +2.3%$138,990
        2011$4,560 +2.5%$138,990
        2010$4,450 +1.6%$138,990
        2009$4,381 -1.5%$138,990
        2008$4,449 +13.7%$138,990 +46.7%
        2007$3,914 +6.4%$94,770
        2006$3,677 +9.6%$94,770
        2004$3,355 +29.7%$94,770 +19.4%
        2001$2,587 $79,360

        Find assessor info on the county website

        Monthly payment

        Est. payment

        Payment breakdown

        Explore the cost of this home by adjusting the details. Changes won't be saved.
        All calculations are estimates and provided by Zillow, Inc. for informational purposes only. Actual amounts may vary.
        HOA fees may include property taxes on listings classified as Co-Ops. Contact the listing agent and/or owner for fee details.
        Mortgage interest rates are dependent on a number of factors, including credit score, down payment, and repayment length. Interest rate data provided by Zillow Group Marketplace, Inc. as of 1/1/1970 from various mortgage lenders with which we have lead or other similar arrangements; the Estimated Payment is an average of those rates.
        See how much you could borrow to make a competitive offer.

        Climate risks

        Neighborhood: 06770

        Getting around

        66 / 100
        Somewhat Walkable
        32 / 100
        Somewhat Bikeable

        Nearby schools

        GreatSchools rating

        A local agent can set up tours, give advice and negotiate with sellers.

        Browse local experts

        Similar homes

        Skip to the end of the carouselSkip to the beginning of the carousel