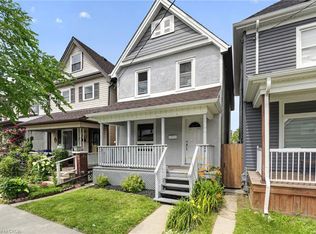
This beautifully renovated 3-bedroom backsplit was professionally restored in 2025 after fire damage to the rear of the home, with all work completed through insurance. The result is a like-new property with modern finishes and peace of mind. Step inside to find new vinyl plank flooring throughout most of the home and a modern, redesigned kitchen featuring brand-new cabinetry, a stylish backsplash, and a new stove and dishwasher (2025). The back of the home showcases a new rear window and door (2025), a newly built fence, and a freshly painted exterior adding both privacy and curb appeal. Major system updates include a brand-new roof (2025), furnace and AC (2025), plus new attic insulation for improved efficiency. With two convenient parking spots and all major components recently replaced, this turnkey property is ready to welcome its next chapter.
Sold for $399,000
C$399,000
57 Beechwood Ave, Hamilton, ON L8L 2S5
3beds
858sqft
Single Family Residence, Residential
Built in 1910
2,500 Square Feet Lot
$-- Zestimate®
C$465/sqft
C$1,946 Estimated rent
Home value
Not available
Estimated sales range
Not available
Not available
Owner options
List your home for rent
C$1,946/mo
Rent Zestimate®
Find your next renter with Zillow Rental Manager. Plus, with online applications, you can quickly screen prospective tenants – for free.
C$1,946/mo
Rent Zestimate®
Refinance and save
C$1,687/mo
Est. payment
Refinancing to a lower rate could help reduce your monthly payments and save thousands over the life of the loan.
C$1,687/mo
Est. payment
Explore your selling options
Work with a Zillow partner agent
Leverage their expertise and Zillow's premium Showcase listings to get your home seen by more buyers.
Get startedList with your own agent
Get your home in front of millions of buyers by listing it on Zillow.
Learn how to do itSell it yourself
Take full control of how buyers see your home on Zillow by listing For Sale by Owner (FSBO).
List your homeWhat's special
Vinyl plank flooringModern redesigned kitchenBrand-new cabinetryStylish backsplashNew stove and dishwasherNewly built fenceFreshly painted exterior
Zillow last checked:
Listing updated:
Listed by:
Jordan Martindale, Salesperson,
Keller Williams Complete Realty
Source: ITSO,MLS®#: 40711103Originating MLS®#: Cornerstone Association of REALTORS®
Facts & features
Interior
Bedrooms & bathrooms
- Bedrooms: 3
- Bathrooms: 1
- Full bathrooms: 1
Other
- Level: Second
Bedroom
- Level: Second
Bedroom
- Level: Second
Bathroom
- Features: 4-Piece
- Level: Second
Basement
- Level: Lower
Dining room
- Level: Main
Foyer
- Level: Main
Kitchen
- Level: Main
Living room
- Level: Main
Other
- Level: Lower
Sitting room
- Level: Lower
Heating
- Forced Air, Natural Gas
Cooling
- Central Air
Appliances
- Included: Dishwasher, Refrigerator, Stove
- Laundry: Washer Hookup
Features
- Basement: Walk-Up Access,Partial,Partially Finished,Sump Pump
- Has fireplace: Yes
- Fireplace features: Electric
Interior area
- Total structure area: 858
- Total interior livable area: 858 sqft
- Finished area above ground: 858
Property
Parking
- Total spaces: 2
- Parking features: Lane/Alley Parking
- Uncovered spaces: 2
Features
- Exterior features: Private Entrance
- Frontage type: North
- Frontage length: 25.00
Lot
- Size: 2,500 Square Feet
- Dimensions: 25 x 100
- Features: Urban, Rectangular, Paved, Place of Worship, Public Transit, Schools, Shopping Nearby
Details
- Parcel number: 172140113
- Zoning: C
Construction
Type & style
- Home type: SingleFamily
- Architectural style: Backsplit
- Property subtype: Single Family Residence, Residential
Materials
- Brick, Vinyl Siding
- Foundation: Concrete Block
- Roof: Asphalt Shing
Condition
- 100+ Years
- New construction: No
- Year built: 1910
Utilities & green energy
- Sewer: Sewer (Municipal)
- Water: Municipal
Community & HOA
Location
- Region: Hamilton
Financial & listing details
- Price per square foot: C$465/sqft
- Annual tax amount: C$2,734
- Date on market: 3/28/2025
- Inclusions: Dishwasher, Refrigerator, Stove
Price history
| Date | Event | Price |
|---|---|---|
| 8/14/2025 | Sold | C$399,000C$465/sqft |
Source: ITSO #40711103 Report a problem | ||
Public tax history
Tax history is unavailable.
Neighborhood: Stipley
Nearby homes
- C$---- bd-- ba-- sqft63 Beechwood Ave, Hamilton, ON L8L2S5Off Market
- C$449,0003 bd1 ba842 sqft66 Beechwood Ave, Hamilton, ON L8L2S4For Sale

- C$429,5003 bd1 ba1.1k sqft39 Beechwood Ave, Hamilton, ON L8L2S5Sold
- C$--3 bd2 ba7.3k sqft4 C Solidarnosc Pl, Hamilton, ON L8L2V3Off Market
- C$--1 bd1 ba600 sqft4 Solidarnosc Pl #5, Hamilton, ON L8L2V3Off Market
- C$---- bd-- ba-- sqft87 Barnesdale Ave N, Hamilton, ON L8L6S4Off Market
- C$--3 bd2 ba1k sqft36 Beechwood Ave, Hamilton, ON L8L2S4Off Market
- C$---- bd-- ba-- sqft30 Beechwood Ave, Hamilton, ON L8L2S4Off Market
Nearby schools
GreatSchools rating
No schools nearby
We couldn't find any schools near this home.
- Ontario
- Hamilton Division
- Hamilton
- L8L 2S5
- Stipley
- 57 Beechwood Ave
