Stylish, Sophisticated & Modern Yet Timeless & Classic, This Magnificent Completely Elevated & Upgraded Custom Colonial/Victorian Offers All Understated Elegance & Exquisite High End Upgrades With A Premium Location Backing A Wooded Nature Preserve In The Highly Sought After Country Pointe Community! Beautiful Curb Appeal - Magnificent Property Wrapped In Lush Landscape, Flowering Bushes & Plantings, And Tall Shade Trees, An Oversized Belgium Block Lined Driveway & Rocking Chair Front Porch Lead You To The Front Entry & Into The Home Offering A Striking Modern Yet Warm & Inviting Open Floorplan...The Entrance Foyer Offers Two Story Ceilings, Accent Transom Window, A Stunning Open Stairway To The Second Level With An Accent Circle Topped Window, Custom Moldings, Recessed Lighting, Chandelier, Double Sized Closet & Opens Into The Dining Room & Great Room...The Formal Dining Room Offers All Modern Decor & Design, While Still Offering A Warm Inviting Feel With Stunning Custom Crown/Ceiling Moldings, Chair Railings & Floor Moldings, Double Window For Natural Light, Wide Plank Laminate/Vinyl Flooring & Ample Room For A Large Dining Room Set. The Spectacular Open Concept Great Room (Family Room, Kitchen & Dinette) Begins With The Stunning Chef's Kitchen Offering Walls Of Custom White Shaker Cabinetry With Stunning Custom Moldings, Details & Trims, Accent Gray Center Island With Pendant Lighting, Premium Quartz Countertops, Farm Sink, Subway Tiled Backsplash, Stainless Steel Appliances, Built In Pantry, Roll Out Shelves, Recessed Lighting & Wide Plank Laminate/Vinyl Flooring. Between The Kitchen & Den Is The Very Large Dinette Area Offering Room For A Six To Eight Person Table, Sliding Doors Flanked By Two Large Windows To The Backyard, Wide Plank Flooring & A Perfect Open Flow & Space Between The Rooms For Entertaining. The Family Room Section Of The Great Room Offers A Large Comfortable Space To Escape & Unwind With Ample Room For A Very Large Seating Area, Triple Window For Natural Light, Stunning Custom Moldings, Chair Railings & Floor Moldings, Recessed Lighting, Wide Plank Laminate/Vinyl Flooring & An Accent Corner Wall Which Is Prepped For A Fireplace. Off Of The Kitchen Is A Beautifully Renovated Half Bath With A Pedestal Sink & Upgraded Fixtures, Laundry Room With A Front Loading GE Washer & Dryer, Custom Wood Plank Counter/Folding Space, Storage Cabinetry/Shelves, Beautiful Oval Accent Window & Access To The Oversized Two Car Garage. The Warm & Inviting Well Sized Primary Bedroom Offers All Modern Decor/Hues, Soaring Ceilings, Accent Large Circle Topped Window, Two Walk In Closets, Ample Room For A Large Bedroom Set/Furniture, And The Magnificent $40,000+ Primary Bathroom Was Completely Renovated In 2025 Offering An Oversized Custom Shower With 24" x 48" Porcelain Tiled Walls & Stunning Frameless Glass Doors, Sunken Jacuzzi Tub, Vaulted Ceilings & Large Skylight, Custom Cabinetry/Dual Sink Vanity & Built Ins, Recessed Lighting & All High End Fittings/Fixtures. The First Guest Bedroom Is Well Sized With Soaring Ceilings, Ceiling Fan, Double Sized Window, Beautiful Moldings/Chair Railings & Double Sized Closet, The Second Guest Bedroom Is Well Appointed Offering A Double Sized Window, Beautiful Moldings, Ceiling Fan & Double Sized Closet, The Third Guest Bedroom Is Also Well Sized With Vaulted Ceilings, A Double Sized Window, Beautiful Moldings/Chair Railings & A Double Sized Closet, And The Stunning Guest Bathroom Was Completely Redone Offering 24" x 48" Porcelain Tilework, An Oversized Shower With Stunning Frameless Glass Doors & All Upgraded Vanity/Fixtures. The Backyard Of The Home Is A Private Oasis With Forever Wooded Nature Preserve Views, Stunning Landscape & An Oversized Custom Patio. Additional Features Include: Solar Panels, New Rheem Gas Furnace & Central Air Conditioning System, Irrigation System, ADT Alarm System And Many More Upgrades & Custom Features. This Home Truly Shows Like A Model & Is Not To Be Missed!
Sold for $875,000
$875,000
57 Beechwood Drive, Manorville, NY 11949
4beds
2,000sqft
Single Family Residence, Residential
Built in 2001
9,583 Square Feet Lot
$877,900 Zestimate®
$438/sqft
$4,363 Estimated rent
Home value
$877,900
$799,000 - $966,000
$4,363/mo
Zestimate® history
Owner options
List your home for rent
$4,363/mo
Rent Zestimate®
Find your next renter with Zillow Rental Manager. Plus, with online applications, you can quickly screen prospective tenants – for free.
$4,363/mo
Rent Zestimate®
Refinance and save
$6,016/mo
Est. payment
Refinancing to a lower rate could help reduce your monthly payments and save thousands over the life of the loan.
$6,016/mo
Est. payment
Explore your selling options
Work with a Zillow partner agent
Leverage their expertise and Zillow's premium Showcase listings to get your home seen by more buyers.
Get startedList with your own agent
Get your home in front of millions of buyers by listing it on Zillow.
Learn how to do itSell it yourself
Take full control of how buyers see your home on Zillow by listing For Sale by Owner (FSBO).
List your homeWhat's special
Recessed lightingIrrigation systemStainless steel appliancesDouble sized closetSunken jacuzzi tubBeautiful curb appealCustom moldings
Zillow last checked:
Listing updated:
Listed by:
David H. Lunenfeld 516-528-5107,
Coldwell Banker American Homes 631-331-9700
Bought with:
Joel S. Posner, 10301224100
Douglas Elliman Real Estate
Timothy Allen Morabito, 10401210301
Douglas Elliman Real Estate
Source: OneKey® MLS as distributed by MLS GRID,MLS#: 984855
Facts & features
Interior
Bedrooms & bathrooms
- Bedrooms: 4
- Bathrooms: 3
- Full bathrooms: 2
- 1/2 bathrooms: 1
Primary bedroom
- Description: The Warm & Inviting, Well Sized Primary Bedroom Offers All Modern Decor/Hues, Vaulted/Soaring Ceilings, Accent Large Circle Topped Window, Wide Plank Laminate/Vinyl Flooring, Two Walk In Closets, Ample Room For A Large Bedroom Set/Furniture, And A Magnificent Primary Bathroom.
- Level: Second
Bedroom 2
- Description: The First Guest Bedroom Is Well Sized With Beautiful Soaring Ceilings, Ceiling Fan, A Double Sized Window For Natural Light, Beautiful Moldings & Chair Railings, Wide Plank Laminate/Vinyl Flooring & A Double Sized Clsoet.
- Level: Second
Bedroom 3
- Description: The Second Guest Bedroom Is Well Appointed Offering A Double Sized Window For Natural Light, Beautiful Moldings, Ceiling Fan, Luxury Wide Plank Laminate/Vinyl Flooring & A Double Sized Closet.
- Level: Second
Bedroom 4
- Description: The Third Guest Bedroom Offers A Double Window For Natural Light, Vaulted Ceilings, Beautiful Moldings & Chair Railings, Luxury Wide Plank Laminate/Vinyl Flooring & A Double Sized Closet.
- Level: Second
Primary bathroom
- Description: The Magnificent $40,000+ Primary Bathroom Was Completely Elevated & Renovated In 2025 Offering An Oversized Custom Shower With 24" x 48" Porcelain Tiled Walls & Stunning Frameless Glass Doors, Sunken Jacuzzi Tub, Vaulted Ceilings & Large Skylight, Porcelain Tiled Floors, Custom Cabinetry/Dual Sink Custom Vanity & Built Ins, Recessed Lighting & All High End Fittings/Fixtures.
- Level: Second
Bathroom 1
- Description: Off Of The Kitchen Is A Beautifully Renovated Half Bathroom/Powder Room With A Pedestal Sink, Beautiful Moldings & All Upgraded Fixtures.
- Level: First
Bathroom 3
- Description: The Stunning Upstairs Bathroom Was Completely Redone In 2025 With 24" x 48" Porcelain Tiles, An Oversized Shower With Stunning Frameless Glass Doors, Porcelain Tiled Floor, Upgraded Vanity & All Upgraded Fixtures.
- Level: Second
Other
- Description: A Covered Front Porch & Custom Fiberglass Entry Door With Glass Center Panel & Side Panels Opens Into Striking Modern Open Entrance Foyer Offering Two Story Ceilings, Accent Transom Window, Stunning Open Stairway To The Second Level With An Accent Circle Topped Window, Custom Moldings, Recessed Lighting, Chandelier, Double Sized Closet, Wide Plank Laminate/Vinyl Flooring, And The Entrance Foyer Opens Into The Formal Dining Room And The Great Room.
- Level: First
Other
- Description: Between The Kitchen & The Den/Family Room Is The Very Large Dinette Area Offering Room For A Six To Eight Person Kitchen Table, Sliding Doors (With Built In Blinds) Flanked By Two Large Windows Overlooking The Backyard, Wide Plank Laminate/Vinyl Flooring & A Perfect Open Flow And Space For Entertaining Family & Friends.
- Level: First
Dining room
- Description: The Formal Dining Room Offers All Modern Decor & Design, While Still Offering A Warm & Inviting Feel With Stunning Custom Crown/Ceiling Moldings, Chair Railings & Floor Moldings, A Double Window For Natural Light, Wide Plank Laminate/Vinyl Flooring & Ample Room For A Large Dining Room Set/Furniture.
- Level: First
Family room
- Description: The Den/Family Room Section Of The Great Room Offers A Large, Comfortable Space To Escape & Unwind With Ample Room For A Very Large Furniture/Seating Area, Triple Window Overlooking The Backyard For Natural Light, Stunning Custom Moldings, Chair Railings & Floor Moldings, Recessed Lighting, Wide Plank Laminate/Vinyl Flooring And An Accent Corner/Angled Wall Prepped For A Fireplace.
- Level: First
Kitchen
- Description: The Spectacular Open Concept Great Room (Den, Kitchen & Dinette Area) Begins With The Spectacular Chef's Kitchen Offering Walls Of Custom "Skyview" White Shaker Cabinetry With Stunning Custom Moldings, Details & Trims, Accent Grey Center Island With Pendant Lights, Premium Quartz Countertops, Farm Sink, Subway Tiled Backsplash, Stainless Steel Appliances (Samsung Gas Two Oven Stove With Four Burners & Warming Burner, Whirlpool Built In Microwave Oven, Whirlpool French Door Refrigerator With Bottom Freezer, Water & Ice Maker & Frigidaire Dishwasher), Built In Pantry, Roll Out Shelves/Drawers, Recessed Lighting & Beautiful Wide Plank Laminate/Vinyl Flooring.
- Level: First
Laundry
- Description: A Lovely Laundry Room With A Full Sized Front Loading GE Washer & Dryer, Custom Wood Plank Counter/Folding Space, Additional Storage Cabinetry & Beautiful Oval Accent Window, And Two Car Garage With Electric Door Openers & Pull Down Attic Storage Complete The First Floor.
- Level: First
Heating
- Forced Air, Natural Gas
Cooling
- Central Air
Appliances
- Included: Convection Oven, Dishwasher, Dryer, Gas Oven, Microwave, Refrigerator, Stainless Steel Appliance(s), Washer, Gas Water Heater
- Laundry: Laundry Room
Features
- Built-in Features, Cathedral Ceiling(s), Ceiling Fan(s), Chandelier, Chefs Kitchen, Crown Molding, Double Vanity, Eat-in Kitchen, Entertainment Cabinets, Entrance Foyer, Formal Dining, High Ceilings, His and Hers Closets, Kitchen Island, Open Floorplan, Pantry, Primary Bathroom, Quartz/Quartzite Counters, Recessed Lighting, Walk-In Closet(s)
- Flooring: Laminate, Tile, Vinyl
- Windows: Insulated Windows, Oversized Windows, Skylight(s)
- Basement: Full,Walk-Out Access
- Attic: Full,Pull Stairs
Interior area
- Total structure area: 2,000
- Total interior livable area: 2,000 sqft
Property
Parking
- Total spaces: 2
- Parking features: Attached, Garage
- Garage spaces: 2
Features
- Levels: Two
- Patio & porch: Covered, Patio, Porch
- Fencing: Vinyl
Lot
- Size: 9,583 Square Feet
- Features: Back Yard, Front Yard, Garden, Landscaped, Level, Sprinklers In Front, Sprinklers In Rear
- Residential vegetation: Partially Wooded
Details
- Parcel number: 0200510000500029053
- Special conditions: None
Construction
Type & style
- Home type: SingleFamily
- Architectural style: Colonial,Victorian
- Property subtype: Single Family Residence, Residential
Materials
- Frame, Vinyl Siding
Condition
- Updated/Remodeled
- Year built: 2001
Utilities & green energy
- Sewer: Cesspool
- Water: Public
- Utilities for property: Electricity Connected, Natural Gas Connected, Trash Collection Public, Water Connected
Community & HOA
Community
- Subdivision: Country Pointe
HOA
- Has HOA: No
Location
- Region: Manorville
Financial & listing details
- Price per square foot: $438/sqft
- Tax assessed value: $3,250
- Annual tax amount: $15,548
- Date on market: 4/17/2026
- Cumulative days on market: 45 days
- Listing agreement: Exclusive Right To Sell
- Electric utility on property: Yes
Price history
| Date | Event | Price |
|---|---|---|
| 7/27/2026 | Sold | $875,000-2.8%$438/sqft |
Source:  OneKey® MLS as distributed by MLS GRID #984855 Report a problem OneKey® MLS as distributed by MLS GRID #984855 Report a problem | ||
| 6/2/2026 | Pending sale | $899,900$450/sqft |
Source: OneKey® MLS as distributed by MLS GRID #984855 Report a problem | ||
| 4/17/2026 | Listed for sale | $899,900+119.5%$450/sqft |
Source: OneKey® MLS as distributed by MLS GRID #984855 Report a problem | ||
| 12/6/2013 | Sold | $410,000+86.4%$205/sqft |
Source: OneKey® MLS as distributed by MLS GRID #L2615732 Report a problem | ||
| 5/22/2001 | Sold | $219,900$110/sqft |
Source: Public Record Report a problem | ||
Public tax history
| Year | Property taxes | Tax assessment |
|---|---|---|
| 2025 | -- | $3,250 |
| 2024 | -- | $3,250 |
| 2023 | -- | $3,250 |
| 2022 | -- | $3,250 |
| 2021 | -- | $3,250 |
| 2020 | -- | $3,250 |
| 2019 | -- | $3,250 |
| 2018 | -- | $3,250 |
| 2017 | $11,428 | $3,250 -5.8% |
| 2016 | -- | $3,450 +6.2% |
| 2015 | -- | $3,250 |
| 2014 | -- | $3,250 |
| 2013 | -- | $3,250 |
| 2012 | -- | $3,250 |
| 2011 | -- | $3,250 |
| 2010 | -- | $3,250 |
| 2009 | -- | $3,250 |
| 2008 | -- | $3,250 |
| 2007 | $8,171 +20.4% | $3,250 |
| 2005 | $6,784 +0.9% | $3,250 |
| 2004 | $6,723 +5.7% | $3,250 |
| 2003 | $6,358 -21.6% | $3,250 -17.2% |
| 2002 | $8,114 | $3,925 |
Find assessor info on the county website
Neighborhood: 11949
Nearby homes
- $918,100-- bd-- ba-- sqft59 Beechwood Dr, Manorville, NY 11949Off Market
- $800,800-- bd-- ba-- sqft55 Beechwood Dr, Manorville, NY 11949Off Market
- $862,500-- bd-- ba-- sqft53 Beechwood Dr, Manorville, NY 11949Off Market
- $720,0004 bd4 ba-- sqft61 Beechwood Dr, Manorville, NY 11949Sold
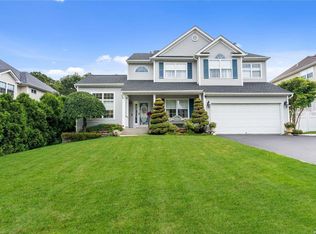
- $892,5005 bd4 ba3.3k sqft54 Beechwood Dr, Manorville, NY 11949Off Market
- $773,9003 bd2 ba2.3k sqft56 Beechwood Dr, Manorville, NY 11949Off Market
- $779,300-- bd-- ba-- sqft58 Beechwood Dr, Manorville, NY 11949Off Market
- $827,200-- bd-- ba-- sqft52 Beechwood Dr, Manorville, NY 11949Off Market
Nearby schools
GreatSchools rating
- 6/10Eastport Elementary SchoolGrades: 3-6Distance: 2.6 mi
- 8/10Eastport South Manor Junior Senior High SchoolGrades: 7-12Distance: 3.6 mi
Schools provided by the listing agent
- Elementary: South Street School
- Middle: Eastport-South Manor Jr-Sr Hs
- High: Eastport-South Manor Jr-Sr Hs
Source: OneKey® MLS as distributed by MLS GRID. This data may not be complete. We recommend contacting the local school district to confirm school assignments for this home.
Get a cash offer in 3 minutes
Find out how much your home could sell for in as little as 3 minutes with a no-obligation cash offer.
Estimated market value
$877,900
Get a cash offer in 3 minutes
Find out how much your home could sell for in as little as 3 minutes with a no-obligation cash offer.
Estimated market value
$877,900
- New York
- Suffolk County
- Manorville
- 11949
- 57 Beechwood Drive
Nearby cities
Nearby zip codes
Other Manorville Topics
