Skip main navigation
Pending
  • $1,449,000

    57 Belleau Avenue, New Rochelle, NY 10804

    4beds
    2,960sqft
    Loading
    Single Family Residence, Residential
    Built in 1958
    0.29 Acres Lot
    $-- Zestimate®
    $490/sqft
    $-- HOA

    What's special

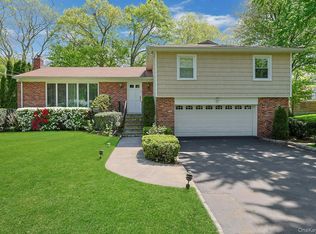
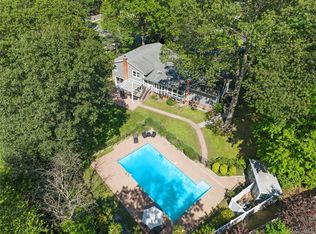
    Exquisitely renovated and expanded, this meticulous, turn-key home showcases designer touches and thoughtful upgrades at every turn. Sun-drenched rooms, soaring ceilings, and an exceptional floor plan define this haven, enhanced by two substantial additions that created a spacious eat-in kitchen, a magnificent oversized dining room, a contemporary family room and a luxurious primary bedroom suite. The versatile layout offers abundant flexible space—ideal for effortless entertaining, multiple home offices and/or guest accommodations. At the heart of the home is the truly spectacular chef’s kitchen featuring dramatic catherdral ceilings, skylights, extensive custom cabinetry, granite countertops, a large center island, three dishwashers, two sinks, double ovens, a warming drawer, a SubZero frig and a large butler’s pantry with additional cabinetry, prep space and a third sink. The kitchen flows seamlessly to the formal dining room, which opens to the grand living room—each room filled with natural light from large picture windows. French doors lead from the inviting den to the stunning family room addition, creating an ideal setting for both everyday living and entertaining. All bedrooms are generously sized. The impressive primary suite expansion presents multiple closets and an ensuite bathroom. The basement offers 595 sq ft of bonus space, perfect for a playroom, gym, home office and/or bonus bedroom. An expansive, level backyard is the ultimate finishing touch providing a picture-perfect backdrop for the new patio and impressive, beautifully landscaped grounds, perfect for both elegant outdoor gatherings and active play. Located in sought-after Bonnie Crest near Ward Elementary School, as well as shopping, dining, parks, and recreation—enjoy the very best of Westchester living. With the two major additions (1999 and 2008) this amazing home is MUCH larger than it appears from the outside!
    90 days
    |
    134
    |
    1
    |

    Zillow last checked:

    Listing updated:

    Listed by:

    Houlihan Lawrence Inc. 914-636-6700,

    Jocelyn H. Burton 917-693-3557

    Source: OneKey® MLS as distributed by MLS GRID,MLS#: 977194MLS Logo

      Facts & features

      Interior

      Bedrooms & bathrooms
      • Bedrooms: 4
      • Bathrooms: 4
      • Full bathrooms: 2
      • 1/2 bathrooms: 2
      Other
      • Description: Foyer, Powder Room, Living Room, Dining Room, Butler's Pantry with door to Patio, Eat-in Kitchen
      • Level: First
      Other
      • Description: Primary Suite with multiple closets and ensuite Bathroom, Bedroom, Bedroom, Full Bathroom, Bedroom
      • Level: Second
      Other
      • Description: Family Room, Den, Powder Room, Two-Car Garage
      • Level: Lower
      Other
      • Description: Bonus Space; Playroom, Office/Guest Room, Laundry, Storage, Utilities
      • Level: Basement
      Heating
      • Forced Air
      Cooling
      • Central Air
      Appliances
      • Included: Convection Oven, Dishwasher, Disposal, Dryer, Gas Cooktop, Microwave, Refrigerator, Tankless Water Heater, Washer
      • Laundry: In Basement
      Features
      • Built-in Features, Cathedral Ceiling(s), Chandelier, Chefs Kitchen, Eat-in Kitchen, Entrance Foyer, Formal Dining, Granite Counters, His and Hers Closets, Kitchen Island, Primary Bathroom, Recessed Lighting, Walk-In Closet(s)
      • Flooring: Carpet, Hardwood
      • Windows: Oversized Windows, Wall of Windows
      • Basement: Finished
      • Attic: Crawl
      • Has fireplace: No
      Interior area
      • Total structure area: 3,555
      • Total interior livable area: 2,960 sqft

      Property

      Parking
      • Total spaces: 2
      • Parking features: Driveway, Garage
      • Garage spaces: 2
      • Has uncovered spaces: Yes
      Features
      • Levels: Multi/Split
      • Patio & porch: Patio
      Lot
      • Size: 0.29 Acres
      • Features: Garden, Landscaped, Level, Private, Sprinklers In Front, Sprinklers In Rear
      Details
      • Parcel number: 1000000007026970000032
      • Special conditions: None

      Construction

      Type & style
      • Home type: SingleFamily
      • Property subtype: Single Family Residence, Residential
      Materials
      • Frame
      Condition
      • Updated/Remodeled
      • Year built: 1958
      • Major remodel year: 2008

      Utilities & green energy

      • Sewer: Public Sewer
      • Water: Public
      • Utilities for property: Natural Gas Connected

      Community & HOA

      Community
      • Security: Security System
      HOA
      • Has HOA: No
      Location
      • Region: New Rochelle

      Financial & listing details

      • Price per square foot: $490/sqft
      • Tax assessed value: $15,400
      • Annual tax amount: $21,829
      • Date on market: 4/9/2026
      • Cumulative days on market: 46 days
      • Listing agreement: Exclusive Right To Sell
      • Inclusions: Appliances, Light Fixtures, Window Treatments and Swing Set
      • Exclusions: None

        Estimated market value

        Not available

        Estimated sales range

        Not available

        Not available

        Price history

        DateEventPrice
        4/16/2026Pending sale$1,449,000$490/sqft
        Source: OneKey® MLS as distributed by MLS GRID #977194 Report a problem
        4/10/2026Listed for sale$1,449,000$490/sqft
        Source: OneKey® MLS as distributed by MLS GRID #977194 Report a problem

        Public tax history

        YearProperty taxesTax assessment
        2025-- $15,400
        2024-- $15,400
        2023-- $15,400
        2022-- $15,400
        2021-- $15,400
        2020-- $15,400
        2019-- $15,400
        2018-- $15,400
        2017-- $15,400
        2016-- $15,400
        2015$17,124 $15,400
        2014$17,124 $15,400
        2013$17,124 $15,400
        2012-- $15,400
        2011-- $15,400
        2010-- $15,400 -22.4%
        2009-- $19,850
        2008-- $19,850
        2007-- $19,850
        2006-- $19,850
        2005-- $19,850
        2004-- $19,850
        2003-- $19,850
        2002-- $19,850
        2001-- $19,850 +20.3%
        2000-- $16,500
        1999-- $16,500

        Find assessor info on the county website

        Monthly payment

        Estimated monthly payment$1,822
        All calculations are estimates and provided by Zillow, Inc. for informational purposes only. Actual amounts may vary.
        HOA fees may include property taxes on listings classified as Co-Ops. Contact the listing agent and/or owner for fee details.
        Mortgage interest rates are dependent on a number of factors, including credit score, down payment, and repayment length. Interest rate data provided by Zillow Group Marketplace, Inc. as of 1/1/1970 from various mortgage lenders with which we have lead or other similar arrangements; the Estimated Payment is an average of those rates.
        See how much you could borrow to make a competitive offer.

        Climate risks

        Neighborhood: Wykagyl

        Getting around

        25 / 100
        Car-Dependent
        27 / 100
        Some Transit
        25 / 100
        Somewhat Bikeable

        Nearby schools

        GreatSchools rating
        Schools provided by the listing agent
        • Elementary: William B Ward Elementary School
        • Middle: Albert Leonard Middle School
        • High: New Rochelle High School

        Source: OneKey® MLS as distributed by MLS GRID. This data may not be complete. We recommend contacting the local school district to confirm school assignments for this home.

        A local agent can set up tours, give advice and negotiate with sellers.

        Browse local experts

        Similar homes

        Skip to the end of the carouselSkip to the beginning of the carousel