Skip main navigation
Pending
  • Price cut: $25K (6/12)
    $1,100,000

    57 Bellows Terrace, Hampton Bays, NY 11946

    3beds
    1,680sqft
    Loading
    Single Family Residence, Residential
    Built in 1997
    0.63 Acres Lot
    $-- Zestimate®
    $655/sqft
    $-- HOA

    What's special

    Cozy fireplaceCentral air conditioningRetractable electric awningSpacious deckInviting entry foyerHardwood flooringEssential appliances
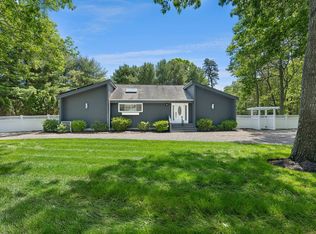
    Set south of the highway in desirable Hampton Bays, 57 Bellows Terrace offers a perfect blend of privacy, comfort, and classic Hamptons living. Situated on a generous .63-acre lot, this contemporary single-story home features 3 bedrooms and 2 full baths across approximately 1,680 sq ft of thoughtfully designed space. An inviting entry foyer leads into a bright living room with hardwood flooring and a cozy fireplace, ideal for year-round enjoyment. The eat-in-kitchen is equipped with essential appliances, offering both functionality and convenience. The primary bedroom with en suite bath, along with two additional bedrooms, and a full bathroom, are all located on the main level. The home also includes a full, partially finished, basement offering flexible space for recreation, storage, or future customization. Outdoors, the property truly shines. A spacious deck overlooks the 16x32 in-ground vinyl pool, creating the ideal setting for summer entertainment or quiet relaxation. The expansive grounds provide ample room for gardening, play, or simply enjoying the peaceful surroundings. Additional features include central air conditioning, retractable electric awning, newly installed sod, and irrigation. Conveniently located near beaches, marinas, and all that Hampton Bays has to offer, this property presents an exceptional opportunity to own a slice of the Hamptons lifestyle.
    66 days
    |
    368
    |
    30
    |

    Zillow last checked:

    Listing updated:

    Listed by:

    Brown Harris Stevens W Hampton 631-288-5500,

    William F. LeMaire III 631-288-5500

    Source: OneKey® MLS as distributed by MLS GRID,MLS#: 994615MLS Logo

      Facts & features

      Interior

      Bedrooms & bathrooms
      • Bedrooms: 3
      • Bathrooms: 2
      • Full bathrooms: 2
      Heating
      • Forced Air, Oil
      Cooling
      • Central Air
      Appliances
      • Included: Dishwasher, Dryer, Electric Range, Microwave, Refrigerator, Stainless Steel Appliance(s), Washer
      Features
      • First Floor Bedroom, First Floor Full Bath, Breakfast Bar, Cathedral Ceiling(s), Ceiling Fan(s), Double Vanity, Eat-in Kitchen, Entrance Foyer, Open Floorplan, Primary Bathroom, Master Downstairs, Recessed Lighting, Soaking Tub
      • Flooring: Hardwood
      • Basement: Partially Finished
      • Attic: None
      • Number of fireplaces: 1
      • Fireplace features: Living Room
      Interior area
      • Total structure area: 1,680
      • Total interior livable area: 1,680 sqft

      Property

      Parking
      • Parking features: Driveway
      • Has uncovered spaces: Yes
      Features
      • Has private pool: Yes
      • Pool features: In Ground
      • Fencing: Fenced
      Lot
      • Size: 0.63 Acres
      Details
      • Parcel number: 0900254000200001003
      • Special conditions: None

      Construction

      Type & style
      • Home type: SingleFamily
      • Architectural style: Contemporary
      • Property subtype: Single Family Residence, Residential
      Materials
      • Frame
      Condition
      • Updated/Remodeled
      • Year built: 1997

      Utilities & green energy

      • Sewer: Cesspool
      • Water: Public
      • Utilities for property: Electricity Connected, Water Connected

      Community & HOA

      HOA
      • Has HOA: No
      Location
      • Region: Hampton Bays

      Financial & listing details

      • Price per square foot: $655/sqft
      • Tax assessed value: $548,200
      • Annual tax amount: $9,264
      • Date on market: 5/4/2026
      • Cumulative days on market: 65 days
      • Listing agreement: Exclusive Right To Sell
      • Electric utility on property: Yes

        Estimated market value

        Not available

        Estimated sales range

        Not available

        Not available

        Price history

        DateEventPrice
        6/27/2026Pending sale$1,100,000$655/sqft
        Source: OneKey® MLS as distributed by MLS GRID #994615 Report a problem
        6/12/2026Price change$1,100,000-2.2%$655/sqft
        Source: OneKey® MLS as distributed by MLS GRID #994615 Report a problem
        6/11/2026Price change$1,125,000-2.2%$670/sqft
        Source: OneKey® MLS as distributed by MLS GRID #994615 Report a problem
        5/25/2026Price change$1,150,000-8%$685/sqft
        Source: OneKey® MLS as distributed by MLS GRID #994615 Report a problem
        5/4/2026Listed for sale$1,250,000+159.3%$744/sqft
        Source: OneKey® MLS as distributed by MLS GRID #994615 Report a problem
        8/27/2013Sold$482,000$287/sqft
        Source: OneKey® MLS as distributed by MLS GRID #L2580188 Report a problem

        Public tax history

        Tax history is unavailable.

        Monthly payment

        Estimated monthly payment$1,822
        All calculations are estimates and provided by Zillow, Inc. for informational purposes only. Actual amounts may vary.
        HOA fees may include property taxes on listings classified as Co-Ops. Contact the listing agent and/or owner for fee details.
        Mortgage interest rates are dependent on a number of factors, including credit score, down payment, and repayment length. Interest rate data provided by Zillow Group Marketplace, Inc. as of 1/1/1970 from various mortgage lenders with which we have lead or other similar arrangements; the Estimated Payment is an average of those rates.
        See how much you could borrow to make a competitive offer.

        Climate risks

        Neighborhood: 11946

        Getting around

        36 / 100
        Car-Dependent
        42 / 100
        Somewhat Bikeable

        Nearby schools

        GreatSchools rating
        Schools provided by the listing agent
        • Elementary: Hampton Bays Elementary School
        • Middle: Hampton Bays Middle School
        • High: Hampton Bays High School

        Source: OneKey® MLS as distributed by MLS GRID. This data may not be complete. We recommend contacting the local school district to confirm school assignments for this home.

        A local agent can set up tours, give advice and negotiate with sellers.

        Browse local experts

        Similar homes

        Skip to the end of the carouselSkip to the beginning of the carousel