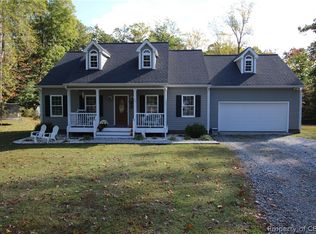
Welcome to Your Private Oasis! Nestled on 3.85-acres, this charming ranch home offers the perfect blend of serene privacy and modern comfort. 3 Beds, 2 Baths offer ample space for a growing family or those who love to entertain. The heart of the home boasts an open layout, connecting the living room, dining area, and kitchen seamlessly. Natural light creates a warm and inviting atmosphere. Work from home in your office with HIGH-SPEED INTERNET! The well-appointed kitchen features sleek countertops, modern appliances, and plenty of cabinet space. It's a chef's delight and a central hub for family gatherings. Unwind in your private suite, complete with a luxurious ensuite bathroom and his and hers closets. Enjoy your coffee on the porch, host summer barbecues, & create a vegetable garden in your outdoor oasis. The 24’x30’ heated workshop is a haven for creativity and a space where your projects come to life. Park and maintain all of your big kid toys in the 30’x48’ covered parking area.
Sold for $495,000
$495,000
57 Bennett Crest Dr, Locust Hill, VA 23092
3beds
2,234sqft
Single Family Residence
Built in 2011
3.85 Acres Lot
$545,700 Zestimate®
$222/sqft
$2,472 Estimated rent
Home value
$545,700
$518,000 - $573,000
$2,472/mo
Zestimate® history
Owner options
List your home for rent
$2,472/mo
Rent Zestimate®
Find your next renter with Zillow Rental Manager. Plus, with online applications, you can quickly screen prospective tenants – for free.
$2,472/mo
Rent Zestimate®
Refinance and save
$2,904/mo
Est. payment
Refinancing to a lower rate could help reduce your monthly payments and save thousands over the life of the loan.
$2,904/mo
Est. payment
Explore your selling options
Work with a Zillow partner agent
Leverage their expertise and Zillow's premium Showcase listings to get your home seen by more buyers.
Get startedList with your own agent
Get your home in front of millions of buyers by listing it on Zillow.
Learn how to do itSell it yourself
Take full control of how buyers see your home on Zillow by listing For Sale by Owner (FSBO).
List your homeWhat's special
Zillow last checked:
Listing updated:
Listed by:
Leah D Walker 804-832-7898,
Southern Trade Realty, Inc
Bought with:
Shannon French, 0225070141
Southern Trade Realty, Inc
Source: Chesapeake Bay & Rivers AOR,MLS#: 2324284Originating MLS: Chesapeake Bay Area MLS
Facts & features
Interior
Bedrooms & bathrooms
- Bedrooms: 3
- Bathrooms: 2
- Full bathrooms: 2
Primary bedroom
- Level: First
- Dimensions: 0 x 0
Bedroom 2
- Level: First
- Dimensions: 0 x 0
Bedroom 3
- Level: First
- Dimensions: 0 x 0
Dining room
- Level: First
- Dimensions: 0 x 0
Family room
- Level: First
- Dimensions: 0 x 0
Foyer
- Level: First
- Dimensions: 0 x 0
Kitchen
- Level: First
- Dimensions: 0 x 0
Laundry
- Level: First
- Dimensions: 0 x 0
Office
- Level: First
- Dimensions: 0 x 0
Heating
- Electric, Heat Pump
Cooling
- Heat Pump
Appliances
- Included: Cooktop, Double Oven, Dishwasher, Exhaust Fan, Electric Water Heater, Gas Cooking, Microwave, Range, Water Softener
- Laundry: Washer Hookup, Dryer Hookup
Features
- Bedroom on Main Level, Ceiling Fan(s), Cathedral Ceiling(s), Dining Area, Double Vanity, Granite Counters, High Ceilings, Kitchen Island, Bath in Primary Bedroom, Main Level Primary, Pantry, Walk-In Closet(s)
- Flooring: Carpet, Ceramic Tile, Laminate
- Basement: Crawl Space
- Attic: Pull Down Stairs
- Number of fireplaces: 2
- Fireplace features: Gas
Interior area
- Total interior livable area: 2,234 sqft
- Finished area above ground: 2,234
Property
Parking
- Total spaces: 4
- Parking features: Attached, Circular Driveway, Covered, Detached, Garage, Heated Garage, Off Street, Oversized, Workshop in Garage
- Attached garage spaces: 4
- Has uncovered spaces: Yes
Features
- Levels: One
- Stories: 1
- Patio & porch: Front Porch, Deck, Porch
- Exterior features: Deck, Out Building(s), Porch
- Pool features: None
- Fencing: Decorative,Fenced,Split Rail
Lot
- Size: 3.85 Acres
- Features: Wooded
Details
- Additional structures: Garage(s), Outbuilding
- Parcel number: 29266
- Zoning description: R
Construction
Type & style
- Home type: SingleFamily
- Architectural style: Ranch
- Property subtype: Single Family Residence
Materials
- Drywall, Frame, Vinyl Siding
- Roof: Asphalt
Condition
- Resale
- New construction: No
- Year built: 2011
Utilities & green energy
- Sewer: Septic Tank
- Water: Well
Community & HOA
Community
- Security: Smoke Detector(s)
- Subdivision: Bennett Crest
Location
- Region: Locust Hill
Financial & listing details
- Price per square foot: $222/sqft
- Tax assessed value: $313,400
- Annual tax amount: $1,912
- Date on market: 9/14/2025
- Ownership: Individuals
- Ownership type: Sole Proprietor
Price history
| Date | Event | Price |
|---|---|---|
| 12/27/2023 | Sold | $495,000-9.2%$222/sqft |
Source: Chesapeake Bay & Rivers AOR #2324284 Report a problem | ||
| 11/14/2023 | Pending sale | $545,000$244/sqft |
Source:  CVRMLS #2324284 Report a problem CVRMLS #2324284 Report a problem | ||
| 11/14/2023 | Contingent | $545,000$244/sqft |
Source:  REIN Inc. #10506926 Report a problem REIN Inc. #10506926 Report a problem | ||
| 11/1/2023 | Price change | $545,000-2.7%$244/sqft |
Source: REIN Inc. #10506926 Report a problem | ||
| 10/27/2023 | Price change | $560,000-2.6%$251/sqft |
Source: REIN Inc. #10506926 Report a problem | ||
| 10/16/2023 | Listed for sale | $575,000+166.2%$257/sqft |
Source: Chesapeake Bay & Rivers AOR #2324284 Report a problem | ||
| 3/30/2012 | Sold | $216,000$97/sqft |
Source: Chesapeake Bay & Rivers AOR #107015 Report a problem | ||
Public tax history
Tax history is unavailable.
Neighborhood: 23092
Nearby homes
- $495,0003 bd2 ba2.2k sqft57 Bennett Crest Ct, Locust Hill, VA 23092Sold
- $406,2003 bd2 ba1.6k sqft68 Bennett Crest Dr, Locust Hill, VA 23092Off Market

- $479,1003 bd2 ba1.7k sqft95 Bennett Crest Dr, Locust Hill, VA 23092Off Market
- $478,4003 bd2 ba1.7k sqft95 Bennett Crest Ct, Locust Hill, VA 23092Off Market
- $39,500-- bd-- ba-- sqftBennett Crest Dr, Locust hill, VA 23092Off Market
- $595,6003 bd2 ba2.6k sqft494 Whiting Creek Rd, Locust Hill, VA 23092Off Market
- $362,0003 bd2 ba1.7k sqft528 Whiting Creek Rd, Locust Hill, VA 23092Off Market
- $379,2003 bd2 ba1.7k sqft528 Whiting Creek Dr, Locust Hill, VA 23092Off Market
Nearby schools
GreatSchools rating
- 4/10Middlesex Elementary SchoolGrades: PK-5Distance: 0.9 mi
- 5/10St. Clare Walker Middle SchoolGrades: 6-8Distance: 0.7 mi
- 5/10Middlesex High SchoolGrades: 9-12Distance: 5.8 mi
Schools provided by the listing agent
- Elementary: Middlesex
- Middle: Saint Clare Walker
- High: Middlesex
Source: Chesapeake Bay & Rivers AOR. This data may not be complete. We recommend contacting the local school district to confirm school assignments for this home.


Get pre-qualified for a loan
At Zillow Home Loans, we can pre-qualify you in as little as 5 minutes with no impact to your credit score.An equal housing lender. NMLS #10287.
- Virginia
- Middlesex County
- Locust Hill
- 23092
- 57 Bennett Crest Dr
Nearby cities
Nearby zip codes
Other Locust Hill Topics
