Welcome to 57 Berkshire Ct. This 4 bedroom 3.5 bath brick front colonial is located in sought afterEOffer Deadline set for 3/01 at Noon! Eagleview Estates, nestled on a quiet cul-de-sac. Flooded with natural light, this beautifully updated home spans over 3800 square feet of living space, including a private pub in the lower level that is a must see! Upon entering, you are greeted by a two-story foyer, leading to a quiet home office with views of the front yard. On the opposite side of the foyer, the bright and airy living and dining rooms feature newer hardwood flooring, ideal for festive celebrations. The gourmet kitchen, fully equipped with granite countertops, soft-close cabinetry, stainless steel appliances, and large pantry, flows seamlessly into a sunroom overlooking the private backyard. The large family room has a floor-to-ceiling stone fireplace, complemented by half-moon windows on both sides. Upstairs, the newly floored level boasts four spacious bedrooms, including a primary suite with a generous walk-in closet, dressing room with makeup counter, and ensuite bathroom featuring a skylight, walk-in shower, soaking tub, and dual vanity. The finished lower level is an entertainer's paradise, featuring a custom oak bar with ample seating, oak cabinets, shelves, wine rack, keg box, mini fridge, sink, and a spot for your ice maker. A cozy family room and another full bathroom complete this entertainment haven and the bar style pool table in the middle conveys with the home. A storage room with built in shelves throughout provides plenty of storage space and easy access to the water heater & HVAC. The back of the house features a maintenance-free Trex deck that spans almost the width of the home and a fenced yard that backs to woods offering a serene retreat for morning coffee or summer nights with your favorite beverage. Additional highlights include a two-car garage with plenty of room for all of your toys and tools ***UPDATES INCLUDE NEW ROOF (2020), NEW KITCHEN AND GE APPLIANCES (2020), NEW GE WASHER & DRYER (2020), NEW UPSTAIRS LVP FLOORING (2020), NEW WATER HEATER (2020), NEW HVAC (2021), and GUTTER GUARDS INSTALLED (2020)***
Sold for $620,000
$620,000
57 Berkshire Ct, Westminster, MD 21158
4beds
3,784sqft
Single Family Residence
Built in 1998
0.35 Acres Lot
$646,600 Zestimate®
$164/sqft
$3,715 Estimated rent
Home value
$646,600
$614,000 - $679,000
$3,715/mo
Zestimate® history
Owner options
List your home for rent
$3,715/mo
Rent Zestimate®
Find your next renter with Zillow Rental Manager. Plus, with online applications, you can quickly screen prospective tenants – for free.
$3,715/mo
Rent Zestimate®
Refinance and save
$3,819/mo
Est. payment
Refinancing to a lower rate could help reduce your monthly payments and save thousands over the life of the loan.
$3,819/mo
Est. payment
Explore your selling options
Work with a Zillow partner agent
Leverage their expertise and Zillow's premium Showcase listings to get your home seen by more buyers.
Get startedList with your own agent
Get your home in front of millions of buyers by listing it on Zillow.
Learn how to do itSell it yourself
Take full control of how buyers see your home on Zillow by listing For Sale by Owner (FSBO).
List your homeWhat's special
Brick front colonialFenced yardNew hvacNew roofNew water heaterGutter guards installedGranite countertops
Zillow last checked:
Listing updated:
Listed by:
Karen Parr 443-244-2662,
RE/MAX Solutions
Bought with:
Christine Kelley, 5008971
Iron Valley Real Estate of Central MD
Source: Bright MLS,MLS#: MDCR2018802
Facts & features
Interior
Bedrooms & bathrooms
- Bedrooms: 4
- Bathrooms: 4
- Full bathrooms: 3
- 1/2 bathrooms: 1
- Main level bathrooms: 1
Basement
- Area: 1320
Heating
- Forced Air, Wood Stove, Programmable Thermostat, Natural Gas
Cooling
- Central Air, Electric
Appliances
- Included: Microwave, Disposal, Dishwasher, Washer, Dryer, Extra Refrigerator/Freezer, Oven/Range - Gas, Refrigerator, Water Heater, Gas Water Heater
- Laundry: Main Level
Features
- Bar, Ceiling Fan(s), Chair Railings, Crown Molding, Kitchen Island, Pantry, Soaking Tub, Upgraded Countertops, Walk-In Closet(s), Bathroom - Tub Shower, Family Room Off Kitchen, Kitchen - Table Space, Dry Wall
- Flooring: Ceramic Tile, Hardwood, Laminate, Wood
- Windows: Skylight(s)
- Basement: Full,Interior Entry,Exterior Entry,Partially Finished,Rear Entrance,Walk-Out Access
- Number of fireplaces: 1
- Fireplace features: Mantel(s), Stone, Wood Burning
Interior area
- Total structure area: 4,054
- Total interior livable area: 3,784 sqft
- Finished area above ground: 2,734
- Finished area below ground: 1,050
Property
Parking
- Total spaces: 6
- Parking features: Garage Faces Front, Garage Door Opener, Inside Entrance, Storage, Asphalt, Attached, Driveway
- Attached garage spaces: 2
- Uncovered spaces: 4
Accessibility
- Accessibility features: None
Features
- Levels: Three
- Stories: 3
- Exterior features: Flood Lights, Rain Gutters
- Pool features: None
- Fencing: Split Rail,Wood
Lot
- Size: 0.35 Acres
- Features: Cul-De-Sac, Backs to Trees, Adjoins - Open Space, SideYard(s)
Details
- Additional structures: Above Grade, Below Grade
- Parcel number: 0707121474
- Zoning: R
- Special conditions: Standard
Construction
Type & style
- Home type: SingleFamily
- Architectural style: Colonial
- Property subtype: Single Family Residence
Materials
- Brick Front, Shingle Siding
- Foundation: Block
- Roof: Architectural Shingle
Condition
- New construction: No
- Year built: 1998
Utilities & green energy
- Sewer: Public Sewer
- Water: Public
- Utilities for property: Cable Connected, Electricity Available, Natural Gas Available, Water Available, Cable
Community & HOA
Community
- Subdivision: Eagleview Estates
HOA
- Has HOA: Yes
- Services included: Common Area Maintenance
- HOA fee: $16 monthly
- HOA name: EAGLEVIEW HOMEOWNERS ASSOC
Location
- Region: Westminster
- Municipality: Westminster
Financial & listing details
- Price per square foot: $164/sqft
- Tax assessed value: $388,900
- Annual tax amount: $6,632
- Date on market: 2/28/2024
- Listing agreement: Exclusive Right To Sell
- Listing terms: Cash,Conventional,FHA,VA Loan
- Inclusions: Pool Table, Mini Fridge, Keg Box
- Ownership: Fee Simple
Price history
| Date | Event | Price |
|---|---|---|
| 3/18/2024 | Sold | $620,000+3.4%$164/sqft |
Source:  Bright MLS #MDCR2018802 Report a problem Bright MLS #MDCR2018802 Report a problem | ||
| 3/2/2024 | Pending sale | $599,900$159/sqft |
Source: Bright MLS #MDCR2018802 Report a problem | ||
| 2/28/2024 | Listed for sale | $599,900+165.9%$159/sqft |
Source: Bright MLS #MDCR2018802 Report a problem | ||
| 11/10/1999 | Sold | $225,636$60/sqft |
Source: Public Record Report a problem | ||
Public tax history
| Year | Property taxes | Tax assessment |
|---|---|---|
| 2025 | $7,582 +5.3% | $463,367 +8.7% |
| 2024 | $7,202 +9.6% | $426,133 +9.6% |
| 2023 | $6,572 +2% | $388,900 |
| 2022 | $6,441 +2.1% | $388,900 +4.2% |
| 2021 | $6,309 +2.1% | $373,300 +2.1% |
| 2020 | $6,177 +2.5% | $365,500 |
| 2019 | $6,027 +157.9% | $365,500 +5.1% |
| 2018 | $2,337 -59.2% | $347,767 +2.6% |
| 2017 | $5,727 | $338,900 +4.5% |
| 2016 | -- | $324,167 +4.8% |
| 2015 | -- | $309,433 +5% |
| 2014 | -- | $294,700 |
| 2013 | -- | $294,700 |
| 2012 | -- | $294,700 -15.7% |
| 2011 | -- | $349,770 |
| 2010 | -- | $349,770 |
| 2009 | -- | $349,770 -18.2% |
| 2008 | -- | $427,560 +18.3% |
| 2007 | -- | $361,446 +22.4% |
| 2006 | -- | $295,333 +28.8% |
| 2005 | -- | $229,220 +2.4% |
| 2004 | -- | $223,842 +2.5% |
| 2003 | -- | $218,466 +2.5% |
| 2002 | -- | $213,090 +2.6% |
| 2001 | -- | $207,676 |
Find assessor info on the county website
Neighborhood: 21158
Nearby homes
- $548,5004 bd3 ba2.6k sqft55 Berkshire Ct, Westminster, MD 21158Off Market
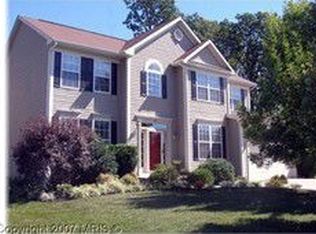
- $559,9003 bd4 ba2.9k sqft56 Berkshire Ct, Westminster, MD 21158Off Market
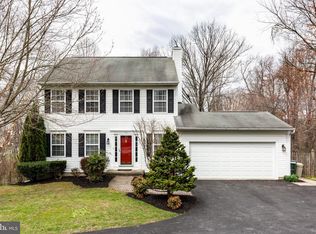
- $587,6005 bd4 ba2.2k sqft54 Berkshire Ct, Westminster, MD 21158Off Market
- $578,3005 bd3 ba2.6k sqft53 Berkshire Ct, Westminster, MD 21158Off Market

- $501,500-- bd2 ba2.2k sqft52 Berkshire Ct, Westminster, MD 21158Off Market
- $555,9004 bd3 ba2.4k sqft862 Mulligan Ln, Westminster, MD 21158Off Market
- $519,7004 bd3 ba2k sqft50 Berkshire Ct, Westminster, MD 21158Off Market
- $446,600-- bd2 ba1.7k sqft110 Mica Dr, Westminster, MD 21158Off Market
Nearby schools
GreatSchools rating
- 4/10Westminster Elementary SchoolGrades: PK-5Distance: 0.2 mi
- 7/10Westminster West Middle SchoolGrades: 6-8Distance: 1.6 mi
- 8/10Westminster High SchoolGrades: 9-12Distance: 3 mi
Schools provided by the listing agent
- District: Carroll County Public Schools
Source: Bright MLS. This data may not be complete. We recommend contacting the local school district to confirm school assignments for this home.
Get a cash offer in 3 minutes
Find out how much your home could sell for in as little as 3 minutes with a no-obligation cash offer.
Estimated market value
$646,600
Get a cash offer in 3 minutes
Find out how much your home could sell for in as little as 3 minutes with a no-obligation cash offer.
Estimated market value
$646,600
- Maryland
- Carroll County
- Westminster
- 21158
- 57 Berkshire Ct
Nearby cities
Nearby zip codes
Other Westminster Topics
