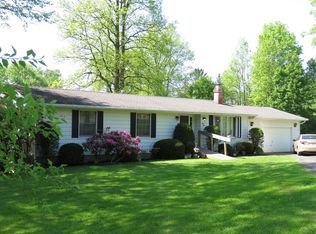
MODERN RANCH STYLE HOME! This well maintained ranch style home offers the perfect blend of comfort and easy living. The open layout flows seamlessly throughout. Enter from the front porch to the entry way with coat closet. The living room welcomes you with bright and airy decor and a wood burning fireplace. The dining area is open to the kitchen and to the sliding glass door to the 16 x 14 covered porch. Step outside to your private covered porch, an ideal spot for morning coffee or evening gatherings regardless of the weather. An oak kitchen with a breakfast bar, plenty of cabinets, counter space and stainless steel appliances included. The main bedroom offers a double door closet and a master bath with soaker tub, walk in glass shower and a double sink vanity. Two additional bedrooms with closets and a full bath. Laundry room conveniently located on this floor. The walk out basement is partially finished and makes a great area for entertaining, an additional room can be used as a guest room or home office. There is pool table that is included in the sale. The storage room in the basement has built in shelving. A 2+ car attached garage provides convenience and extra storage. A beautiful, level backyard provides the space needed to add all the personal effects the new homeowner desires. With everything on one level, this home is designed for effortless everyday life.
Closed
$320,000
57 Birch St, Bradford, PA 16701
3beds
2,390sqft
Single Family Residence
Built in 1992
0.69 Acres Lot
$322,600 Zestimate®
$134/sqft
$1,704 Estimated rent
Home value
$322,600
Estimated sales range
Not available
$1,704/mo
Zestimate® history
Owner options
List your home for rent
$1,704/mo
Rent Zestimate®
Find your next renter with Zillow Rental Manager. Plus, with online applications, you can quickly screen prospective tenants – for free.
$1,704/mo
Rent Zestimate®
Refinance and save
$2,194/mo
Est. payment
Refinancing to a lower rate could help reduce your monthly payments and save thousands over the life of the loan.
$2,194/mo
Est. payment
Explore your selling options
Work with a Zillow partner agent
Leverage their expertise and Zillow's premium Showcase listings to get your home seen by more buyers.
Get startedList with your own agent
Get your home in front of millions of buyers by listing it on Zillow.
Learn how to do itSell it yourself
Take full control of how buyers see your home on Zillow by listing For Sale by Owner (FSBO).
List your homeWhat's special
Wood burning fireplaceBeautiful level backyardOpen layout flows seamlesslyFront porchStainless steel appliances included
Zillow last checked:
Listing updated:
Listed by:
Kathleen Obermeyer 814-366-5506,
ERA Team VP Real Estate
Bought with:
Michael A. DePalma, AB046777L
Real Estate Pros & More
Source: NYSAMLSs,MLS#: R1669710 Originating MLS: McKean PA
Originating MLS: McKean PAFacts & features
Interior
Bedrooms & bathrooms
- Bedrooms: 3
- Bathrooms: 2
- Full bathrooms: 2
- Main level bathrooms: 2
- Main level bedrooms: 3
Bedroom 1
- Level: First
- Dimensions: 12.30 x 14.00
Bedroom 2
- Level: First
- Dimensions: 12.60 x 10.60
Bedroom 3
- Level: First
- Dimensions: 10.00 x 13.00
Basement
- Level: Basement
- Dimensions: 30.00 x 24.00
Dining room
- Level: First
- Dimensions: 11.60 x 12.10
Kitchen
- Level: First
- Dimensions: 12.60 x 13.00
Laundry
- Level: First
- Dimensions: 7.60 x 7.00
Living room
- Level: First
- Dimensions: 13.70 x 25.00
Other
- Level: Basement
- Dimensions: 12.60 x 12.50
Storage room
- Level: Basement
- Dimensions: 25.00 x 24.00
Heating
- Gas, Baseboard, Hot Water
Cooling
- Window Unit(s)
Appliances
- Included: Dishwasher, Gas Oven, Gas Range, Gas Water Heater, Refrigerator
- Laundry: Main Level
Features
- Breakfast Bar, Dining Area, Separate/Formal Living Room, Sliding Glass Door(s), Storage, Bath in Primary Bedroom, Main Level Primary
- Flooring: Carpet, Laminate, Varies, Vinyl
- Doors: Sliding Doors
- Basement: Full,Partially Finished,Walk-Out Access
- Number of fireplaces: 1
Interior area
- Total structure area: 2,390
- Total interior livable area: 2,390 sqft
Property
Parking
- Total spaces: 2
- Parking features: Attached, Electricity, Garage, Garage Door Opener
- Attached garage spaces: 2
Features
- Levels: One
- Stories: 1
- Patio & porch: Covered, Deck, Porch
- Exterior features: Concrete Driveway, Deck
Lot
- Size: 0.69 Acres
- Dimensions: 100 x 300
- Features: Rectangular, Rectangular Lot, Residential Lot
Details
- Additional structures: Shed(s), Storage
- Additional parcels included: DB 132 PG 1180
- Parcel number: MAP#0670421001
- Special conditions: Standard
Construction
Type & style
- Home type: SingleFamily
- Architectural style: Ranch
- Property subtype: Single Family Residence
Materials
- Blown-In Insulation, Vinyl Siding
- Foundation: Block
- Roof: Shingle
Condition
- Resale
- Year built: 1992
Utilities & green energy
- Sewer: Connected
- Water: Connected, Public
- Utilities for property: High Speed Internet Available, Sewer Connected, Water Connected
Community & HOA
Location
- Region: Bradford
Financial & listing details
- Price per square foot: $134/sqft
- Tax assessed value: $76,160
- Annual tax amount: $4,159
- Date on market: 3/29/2026
- Cumulative days on market: 24 days
- Listing terms: Cash,Conventional
Price history
| Date | Event | Price |
|---|---|---|
| 5/22/2026 | Sold | $320,000-4.5%$134/sqft |
Source:  NYSAMLSs #R1669710 Report a problem NYSAMLSs #R1669710 Report a problem | ||
| 5/18/2026 | Pending sale | $335,000$140/sqft |
Source: NYSAMLSs #R1669710 Report a problem | ||
| 4/24/2026 | Contingent | $335,000$140/sqft |
Source: NYSAMLSs #R1669710 Report a problem | ||
| 3/30/2026 | Listed for sale | $335,000$140/sqft |
Source: NYSAMLSs #R1669710 Report a problem | ||
Public tax history
| Year | Property taxes | Tax assessment |
|---|---|---|
| 2025 | $4,159 +3.3% | $76,160 |
| 2024 | $4,028 | $76,160 |
| 2023 | $4,028 | $76,160 |
| 2022 | $4,028 | $76,160 |
| 2021 | $4,028 | $76,160 |
| 2020 | $4,028 +2.9% | $76,160 |
| 2019 | $3,914 +9899.6% | $76,160 |
| 2018 | $39 | $76,160 |
| 2017 | -- | $76,160 |
| 2016 | $1,886 | $76,160 |
| 2015 | $1,886 | $76,160 |
| 2014 | $1,886 | $76,160 |
| 2012 | $1,886 | $76,160 |
| 2011 | -- | $76,160 |
Find assessor info on the county website
Neighborhood: 16701
Nearby homes
- $158,500-- bd-- ba1.5k sqft31 Birch St, Bradford, PA 16701Off Market
- $6,1001 Acres31 Birch St, Bradford, PA 16701Off Market
- $211,2003 bd2 ba1.2k sqft61 Birch St, Bradford, PA 16701Off Market
- $9,0000.51 AcresBirch St, Bradford, PA 16701Sold
- $143,500-- bd-- ba1.8k sqft19 Birch St, Bradford, PA 16701Off Market
- $176,300-- bd-- ba1.4k sqft25 Birch St, Bradford, PA 16701Off Market
- $60,0003 bd1 ba1.6k sqft664 E Main St, Bradford, PA 16701Sold
- $121,200-- bd-- ba1.5k sqft15 Birch St, Bradford, PA 16701Off Market
Nearby schools
GreatSchools rating
- NAGeorge Blaisdell Elementary SchoolGrades: PK-2Distance: 1.3 mi
- 7/10Floyd C Fretz Middle SchoolGrades: 6-8Distance: 0.2 mi
- 7/10Bradford Area High SchoolGrades: 9-12Distance: 2.3 mi
Schools provided by the listing agent
- Elementary: George G. Blaisdell Elementary
- Middle: Floyd C. Fretz Middle School
- High: Bradford Area HS
- District: Bradford Area-PA
Source: NYSAMLSs. This data may not be complete. We recommend contacting the local school district to confirm school assignments for this home.


Get pre-qualified for a loan
At Zillow Home Loans, we can pre-qualify you in as little as 5 minutes with no impact to your credit score.An equal housing lender. NMLS #10287.
- Pennsylvania
- McKean County
- Bradford
- 16701
- 57 Birch St
Nearby cities
Nearby zip codes
Other Bradford Topics
