Skip main navigation
Sold for $375,000
  • $375,000

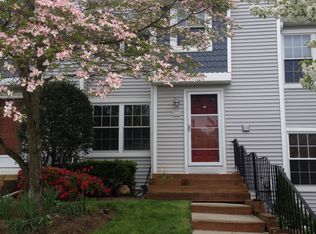
    57 Black Watch Ct, Horsham, PA 19044

    3beds
    1,899sqft
    Townhouse
    Built in 1988
    1,080 Square Feet Lot
    $386,300 Zestimate®
    $197/sqft
    $3,110 Estimated rent

    Home value

    $386,300

    $359,000 - $417,000

    $3,110/mo

    Zestimate® history
    Loading
    Loading...

    Owner options

    List your home for rent

    $3,110/mo

    Rent Zestimate®

    Find your next renter with Zillow Rental Manager. Plus, with online applications, you can quickly screen prospective tenants – for free.

    Learn more

    $3,110/mo

    Rent Zestimate®

    Refinance and save

    $2,586/mo

    Est. payment

    Refinancing to a lower rate could help reduce your monthly payments and save thousands over the life of the loan.

    See today's rates

    $2,586/mo

    Est. payment

    Explore your selling options

    Work with a Zillow partner agent

    Leverage their expertise and Zillow's premium Showcase listings to get your home seen by more buyers.

    Get started

    List with your own agent

    Get your home in front of millions of buyers by listing it on Zillow.

    Learn how to do it

    Sell it yourself

    Take full control of how buyers see your home on Zillow by listing For Sale by Owner (FSBO).

    List your home

    What's special

    Contemporary finishesVersatile loftTranquil viewsFinished basementPeaceful cul-de-sacOutdoor deckUpdated kitchen
    Welcome to 57 Black Watch Ct, a beautifully updated home nestled in the desirable Horsham community. This property boasts over 1,800 sqft of living space and offers a perfect blend of comfort and modern amenities.Key Features:Prime Location: Situated in a peaceful cul-de-sac, this home backs to open space, providing a serene environment while being conveniently close to local parks, shopping, and schools.Updated Kitchen: The heart of the home features a modern kitchen with contemporary finishes, perfect for culinary enthusiasts and family gatherings.Freshly Painted: The interior has been freshly painted, offering a clean and inviting atmosphere throughout the home.Finished Basement: Enjoy additional living space in the finished basement, ideal for a family room, home office, or recreational area.Outdoor Deck: Step out onto the deck that overlooks the expansive open space, perfect for entertaining or simply enjoying the tranquil views.Versatile Loft: The loft area can easily be transformed into a third bedroom, providing flexibility for your living needs.This charming home combines modern updates with a fantastic location, making it an ideal home for anyone looking for a peaceful retreat. Schedule a showing today and discover the potential of 57 Black Watch Ct!

    Zillow last checked:

    Listing updated:

    Listed by:

    Mike Patel 267-716-5932,

    Equity Pennsylvania Real Estate

    Bought with:

    Elizabeth Bewley, RS271781

    BHHS Fox & Roach-Media

    Source: Bright MLS,MLS#: PAMC2141782MLS Logo

    Facts & features

    Interior

    Bedrooms & bathrooms
    • Bedrooms: 3
    • Bathrooms: 3
    • Full bathrooms: 2
    • 1/2 bathrooms: 1
    • Main level bathrooms: 1
    Rooms
    • Room types: Living Room, Primary Bedroom, Bedroom 2, Kitchen, Bedroom 1
    Primary bedroom
    • Level: Upper
    • Area: 180 Square Feet
    • Dimensions: 15 X 12
    Primary bedroom
    • Level: Unspecified
    Bedroom 1
    • Level: Upper
    • Area: 168 Square Feet
    • Dimensions: 14 X 12
    Bedroom 2
    • Level: Upper
    • Area: 204 Square Feet
    • Dimensions: 17 X 12
    Kitchen
    • Features: Kitchen - Electric Cooking
    • Level: Main
    • Area: 204 Square Feet
    • Dimensions: 17 X 12
    Living room
    • Level: Main
    • Area: 280 Square Feet
    • Dimensions: 20 X 14
    Heating
    • Heat Pump, Forced Air, Electric
    Cooling
    • Central Air, Electric
    Appliances
    • Included: Dishwasher, Disposal, Electric Water Heater
    • Laundry: Upper Level
    Features
    • Primary Bath(s), Eat-in Kitchen, Cathedral Ceiling(s)
    • Flooring: Carpet, Vinyl, Tile/Brick
    • Windows: Skylight(s)
    • Basement: Full,Unfinished
    • Number of fireplaces: 1
    Interior area
    • Total structure area: 1,899
    • Total interior livable area: 1,899 sqft
    • Finished area above ground: 1,899

    Property

    Parking
    • Parking features: Private, Parking Lot
    Accessibility
    • Accessibility features: None
    Features
    • Levels: Three
    • Stories: 3
    • Patio & porch: Deck
    • Exterior features: Sidewalks, Street Lights
    • Pool features: None
    Lot
    • Size: 1,080 Square Feet
    Details
    • Additional structures: Above Grade
    • Parcel number: 360000855099
    • Zoning: RESI
    • Special conditions: Standard

    Construction

    Type & style
    • Home type: Townhouse
    • Architectural style: Colonial
    • Property subtype: Townhouse
    Materials
    • Aluminum Siding
    • Foundation: Permanent
    • Roof: Shingle
    Condition
    • New construction: No
    • Year built: 1988

    Utilities & green energy

    • Electric: 200+ Amp Service
    • Sewer: Public Sewer
    • Water: Public
    • Utilities for property: Cable Connected

    Community & HOA

    Community
    • Subdivision: Saw Mill Valley
    HOA
    • Has HOA: Yes
    • Services included: Common Area Maintenance, Maintenance Grounds, Snow Removal, Trash, Parking Fee
    • HOA fee: $175 monthly
    Location
    • Region: Horsham
    • Municipality: HORSHAM TWP

    Financial & listing details

    • Price per square foot: $197/sqft
    • Tax assessed value: $116,090
    • Annual tax amount: $2,474
    • Date on market: 5/26/2025
    • Listing agreement: Exclusive Agency
    • Exclusions: Ceiling Fan In Master Bedroom
    • Ownership: Fee Simple

    Price history

    DateEventPrice
    9/23/2025Sold$375,000-6.3%$197/sqft
    Source: Bright MLS #PAMC2141782 Report a problem
    9/3/2025Pending sale$400,000$211/sqft
    Source: Bright MLS #PAMC2141782 Report a problem
    8/24/2025Contingent$400,000$211/sqft
    Source: Bright MLS #PAMC2141782 Report a problem
    8/6/2025Price change$400,000-3.6%$211/sqft
    Source: Bright MLS #PAMC2141782 Report a problem
    7/10/2025Price change$415,000-1.4%$219/sqft
    Source: Bright MLS #PAMC2141782 Report a problem
    6/23/2025Price change$421,000-3.2%$222/sqft
    Source: Bright MLS #PAMC2141782 Report a problem
    5/26/2025Listed for sale$435,000+70.7%$229/sqft
    Source: Bright MLS #PAMC2141782 Report a problem
    10/6/2019Listing removed$254,900$134/sqft
    Source: RE/MAX Reliance #PAMC618316 Report a problem
    10/5/2019Listed for sale$254,900+2%$134/sqft
    Source: RE/MAX Reliance #PAMC618316 Report a problem
    9/25/2019Sold$250,000-1.9%$132/sqft
    Source: Public Record Report a problem
    8/13/2019Pending sale$254,900$134/sqft
    Source: RE/MAX Reliance #PAMC618316 Report a problem
    8/5/2019Price change$254,900-3.4%$134/sqft
    Source: RE/MAX Reliance #PAMC618316 Report a problem
    7/15/2019Listed for sale$263,990+12.3%$139/sqft
    Source: RE/MAX Reliance #PAMC618316 Report a problem
    12/3/2007Sold$235,000+69.7%$124/sqft
    Source: Public Record Report a problem
    6/20/2001Sold$138,500$73/sqft
    Source: Public Record Report a problem

    Public tax history

    YearProperty taxesTax assessment
    2025$4,784 +6.3%$116,090
    2024$4,499 $116,090
    2023$4,499 +7%$116,090
    2022$4,203 +2.7%$116,090
    2021$4,091 +2.1%$116,090
    2020$4,006 +1.9%$116,090
    2019$3,930 +2.6%$116,090
    2018$3,830 +3.3%$116,090
    2017$3,709 +2%$116,090
    2016$3,635 +2.6%$116,090
    2015$3,542 +1.8%$116,090
    2014$3,479 +1.4%$116,090
    2013$3,432 +1.4%$116,090
    2012$3,383 +2.8%$116,090
    2011$3,290 +2%$116,090
    2010$3,225 +2%$116,090
    2009$3,161 +2.8%$116,090
    2008$3,076 +2.1%--
    2007$3,014 +2.9%--
    2006$2,930 +3%--
    2005$2,844 +1.5%--
    2004$2,802 +3.7%--
    2003$2,702 +6.4%--
    2002$2,540 +2.8%--
    2000$2,472 +5.6%--
    1999$2,341 --
    Find assessor info on the county website

    Neighborhood: 19044

    Nearby schools

    GreatSchools rating
    Schools provided by the listing agent
    • District: Hatboro-horsham

    Source: Bright MLS. This data may not be complete. We recommend contacting the local school district to confirm school assignments for this home.

    Get a cash offer in 3 minutes
    Find out how much your home could sell for in as little as 3 minutes with a no-obligation cash offer.
    Estimated market value
    $386,300
    Get a cash offer in 3 minutes
    Find out how much your home could sell for in as little as 3 minutes with a no-obligation cash offer.
    Estimated market value
    $386,300