Welcome to your dream home! This stunning 4-bedroom, 2.5-bathroom Colonial offers the perfect blend of modern updates and timeless charm. From the moment you step inside, you'll be captivated by the thoughtful design and premium features throughout. The heart of the home is the gorgeous, updated kitchen, complete with custom cabinets, engineered granite countertops, and an imported Italian Verona 5-burner stove/oven with a pot filler. Newer stainless-steel appliances make this kitchen a chef's delight. The renovated bathrooms add a touch of luxury, while the hardwood floors in the living room, dining room, and family room exude warmth and elegance. The family room is a cozy retreat, featuring a wood-burning fireplace and sliding doors that lead to a spacious deck—perfect for entertaining Enjoy the comfort of 7-zone hot water baseboard heat and radiant heat under all the tile flooring on the first level and under the floor in the primary bathroom. The partially finished basement and garage are heated as well. Storage is no issue with a full attic and a garage attic. This home is equipped central vacuum system, double-pane Anderson windows, with copper bay window caps over the front bay windows ensuring both beauty and energy efficiency. Stay cool in the summer with a new A/C system, including a compressor and air handler, and enjoy peace of mind with a new hot water heater. The outdoor space is equally impressive! A 6-zone underground sprinkler system keeps the lush landscaping vibrant, while the inground pool-featuring a newer liner with extra padded walls, a new pool heater, and a filter pump, promises endless summer fun. Don't miss the opportunity to own this meticulously maintained home, where every detail has been carefully considered. Schedule your private tour today and prepare to fall in love!
Sold for $999,999
Street View
$999,999
57 Bonnie Drive, Manalapan, NJ 07726
4beds
2,674sqft
Single Family Residence
Built in 1987
0.71 Acres Lot
$1,067,900 Zestimate®
$374/sqft
$5,401 Estimated rent
Home value
$1,067,900
$972,000 - $1.17M
$5,401/mo
Zestimate® history
Owner options
List your home for rent
$5,401/mo
Rent Zestimate®
Find your next renter with Zillow Rental Manager. Plus, with online applications, you can quickly screen prospective tenants – for free.
$5,401/mo
Rent Zestimate®
Refinance and save
$6,706/mo
Est. payment
Refinancing to a lower rate could help reduce your monthly payments and save thousands over the life of the loan.
$6,706/mo
Est. payment
Explore your selling options
Work with a Zillow partner agent
Leverage their expertise and Zillow's premium Showcase listings to get your home seen by more buyers.
Get startedList with your own agent
Get your home in front of millions of buyers by listing it on Zillow.
Learn how to do itSell it yourself
Take full control of how buyers see your home on Zillow by listing For Sale by Owner (FSBO).
List your homeWhat's special
Inground poolWood-burning fireplaceNew pool heaterUpdated kitchenCentral vacuum systemRenovated bathroomsRadiant heat
Zillow last checked:
Listing updated:
Listed by:
Valerie Wechsler 917-770-2709,
NextHome The Real Estate Pros
Bought with:
John Tawfik, 1969754
EXP Realty
Source: MoreMLS,MLS#: 22509199
Facts & features
Interior
Bedrooms & bathrooms
- Bedrooms: 4
- Bathrooms: 3
- Full bathrooms: 2
- 1/2 bathrooms: 1
Bedroom
- Area: 211.5
- Dimensions: 14.1 x 15
Bedroom
- Area: 152.28
- Dimensions: 14.1 x 10.8
Bedroom
- Area: 115.2
- Dimensions: 12 x 9.6
Bathroom
- Area: 26.68
- Dimensions: 4.6 x 5.8
Bathroom
- Area: 31.16
- Dimensions: 4.1 x 7.6
Other
- Area: 252.54
- Dimensions: 18.3 x 13.8
Other
- Area: 84.36
- Dimensions: 11.1 x 7.6
Bonus room
- Area: 102.48
- Dimensions: 16.8 x 6.1
Dining room
- Area: 160
- Dimensions: 12.5 x 12.8
Family room
- Area: 236.6
- Dimensions: 18.2 x 13
Foyer
- Area: 187.2
- Dimensions: 14.4 x 13
Kitchen
- Area: 257.4
- Dimensions: 19.8 x 13
Living room
- Area: 202.24
- Dimensions: 15.8 x 12.8
Heating
- Radiant, Baseboard, 5 Zone, 2 Zoned Heat
Cooling
- Central Air
Features
- Center Hall, Recessed Lighting
- Flooring: Ceramic Tile, Wood
- Windows: Thermal Window
- Basement: Ceilings - High,Full,Heated,Partial
- Attic: Attic
Interior area
- Total structure area: 2,674
- Total interior livable area: 2,674 sqft
Property
Parking
- Total spaces: 2
- Parking features: Asphalt
- Attached garage spaces: 2
Features
- Stories: 2
- Exterior features: Swimming, Lighting
- Has private pool: Yes
- Pool features: Fenced, Heated, In Ground, Pool Equipment
Lot
- Size: 0.71 Acres
- Dimensions: 75 x 411
Details
- Parcel number: 2800334000000016
- Zoning description: Residential, Single Family
Construction
Type & style
- Home type: SingleFamily
- Architectural style: Colonial
- Property subtype: Single Family Residence
Materials
- Brick
Condition
- Year built: 1987
Utilities & green energy
- Sewer: Public Sewer
Community & HOA
Community
- Security: Security System
- Subdivision: Union Woods
HOA
- Has HOA: No
Location
- Region: Manalapan
Financial & listing details
- Price per square foot: $374/sqft
- Tax assessed value: $750,900
- Annual tax amount: $12,675
- Date on market: 4/3/2025
- Inclusions: Outdoor Lighting, Washer, Ceiling Fan(s), Dishwasher, Central Vacuum, Dryer, Light Fixtures, Microwave, Self/Con Clean, Stove, Stove Hood, Refrigerator, Screens, Garage Door Opener, Gas Cooking
- Exclusions: Personal Property
Price history
| Date | Event | Price |
|---|---|---|
| 7/15/2025 | Sold | $999,999+2.6%$374/sqft |
Source:  MoreMLS #22509199 Report a problem MoreMLS #22509199 Report a problem | ||
| 5/13/2025 | Pending sale | $974,999$365/sqft |
Source:  NextHome #22509199 Report a problem NextHome #22509199 Report a problem | ||
| 4/13/2025 | Price change | $974,999-1.4%$365/sqft |
Source: MoreMLS #22509199 Report a problem | ||
| 4/3/2025 | Listed for sale | $989,000+61.5%$370/sqft |
Source: MoreMLS #22509199 Report a problem | ||
| 2/25/2006 | Sold | $612,500$229/sqft |
Source: Public Record Report a problem | ||
Public tax history
| Year | Property taxes | Tax assessment |
|---|---|---|
| 2025 | $13,977 +12.9% | $848,100 +12.9% |
| 2024 | $12,375 +1.4% | $750,900 +2.4% |
| 2023 | $12,199 -2.7% | $733,100 +4.5% |
| 2022 | $12,543 +1.4% | $701,500 +17.7% |
| 2021 | $12,369 +10.6% | $595,800 +3.9% |
| 2020 | $11,181 +2.5% | $573,700 +5.4% |
| 2019 | $10,908 | $544,100 +3.1% |
| 2018 | $10,908 +7.2% | $527,700 +2.3% |
| 2017 | $10,171 -0.9% | $515,700 +3.5% |
| 2016 | $10,264 -3.4% | $498,100 +0.2% |
| 2015 | $10,628 +2.4% | $497,300 -0.8% |
| 2014 | $10,377 +1.4% | $501,300 |
| 2013 | $10,232 +0.8% | $501,300 |
| 2012 | $10,146 +0.2% | $501,300 |
| 2011 | $10,126 +3.8% | $501,300 |
| 2010 | $9,752 +0.1% | $501,300 -11.1% |
| 2009 | $9,746 | $563,700 |
| 2008 | -- | $563,700 +2.1% |
| 2007 | -- | $552,200 +145.5% |
| 2006 | -- | $224,900 |
| 2005 | -- | $224,900 |
| 2003 | -- | $224,900 |
| 2002 | -- | $224,900 |
| 2001 | -- | $224,900 |
Find assessor info on the county website
Neighborhood: Whittier Oaks
Nearby homes
- $1,156,7005 bd2 ba3k sqft55 Bonnie Dr, Manalapan, NJ 07726Off Market
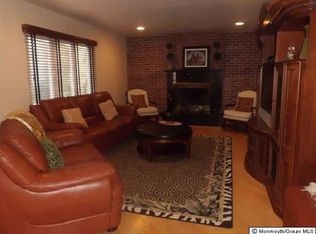
- $998,7005 bd2 ba2.7k sqft59 Bonnie Dr, Manalapan, NJ 07726Off Market
- $880,0004 bd3 ba2.3k sqft10 Arbach Ln, Manalapan, NJ 07726Sold
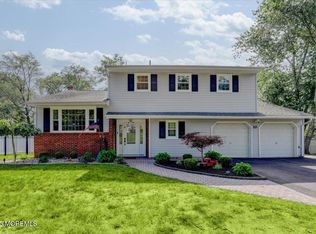
- $784,4003 bd3 ba2.6k sqft8 Arbach Ln, Manalapan, NJ 07726Off Market
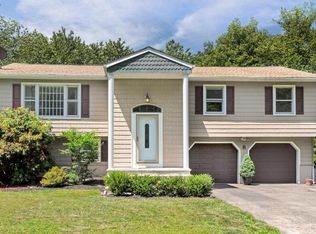
- $1,018,8005 bd3 ba3.1k sqft61 Bonnie Dr, Manalapan, NJ 07726Off Market
- $1,096,3004 bd4 ba3.1k sqft53 Bonnie Dr, Manalapan, NJ 07726Off Market
- $789,6004 bd3 ba2.1k sqft6 Arbach Ln, Manalapan, NJ 07726Off Market
- $859,5004 bd3 ba2.3k sqft12 Arbach Ln, Manalapan, NJ 07726Off Market
Nearby schools
GreatSchools rating
- 7/10Pine Brook Elementary SchoolGrades: 6Distance: 1 mi
- 7/10Manalapan High SchoolGrades: 9-12Distance: 2.7 mi
- 8/10Milford Brook Elementary SchoolGrades: K-5Distance: 1.7 mi
Schools provided by the listing agent
- Elementary: Milford Brk
- Middle: Manalapan-Englshtwn
- High: Manalapan
Source: MoreMLS. This data may not be complete. We recommend contacting the local school district to confirm school assignments for this home.
Get a cash offer in 3 minutes
Find out how much your home could sell for in as little as 3 minutes with a no-obligation cash offer.
Estimated market value
$1,067,900
Get a cash offer in 3 minutes
Find out how much your home could sell for in as little as 3 minutes with a no-obligation cash offer.
Estimated market value
$1,067,900
Nearby cities
Nearby neighborhoods
Nearby zip codes
Other Manalapan Township Topics
- Apartments for Rent in 07726
- Houses for Sale in 07726
- Houses for Rent in 07726
- 07726 Real Estate
- Manalapan Township Condos
- Houses for Sale in Manalapan Township
- Newest Listings in Manalapan Township
- Manalapan Township Home Values
- Manalapan Township Real Estate Agents
- Manalapan Township Refinance
- Manalapan Township Mortgage Rates
