Step into timeless elegance with this exquisite 5 bedroom, 5 bath residence, where classic architecture meets modern luxury. Every detail-from the soaring ceilings to the custom millwork-has been thoughtfully designed for both comfort and grandeur. A chef's kitchen, adorned with Subzero, Wolf and Bosch appliances and stone countertops, flows seamlessly into sunlit living spaces ideal for both intimate gatherings and grand entertaining. Retreat to the serene primary suite, complete with a spa-inspired bath and generous walk-in closet. The beautifully landscaped grounds offer a private oasis, with lush gardens, multiple patios, and a perfect blend of indoor-outdoor living. Nestled in a sought-after neighborhood just moments from charming downtown shops, dining, and top-rated schools, this home is the perfect blend of sophistication and convenience. Hinsdale Central, District 86, and 181! A few blocks to Walker School, Metra, village of Clarendon Hills, restaurants, shopping, area preschools, pool, parks and recreation. 5 minutes to Route 83 and 25 minutes to ORD and Midway airports. Visit and see all of the beautiful upgrades made by current owners! (*Per Assessor; 4116 square feet above grade of finished living space, and 2139 below grade which includes one unfinished mechanical room. TOTAL: 6255* Square feet of living space and utilized space. Garage is 506 and fits a (2) SUVS still with overhead storage.
Closed
$2,000,000
57 Bonnie Ln, Clarendon Hills, IL 60514
5beds
6,255sqft
Single Family Residence
Built in 1998
0.29 Acres Lot
$2,198,200 Zestimate®
$320/sqft
$7,840 Estimated rent
Home value
$2,198,200
$2.00M - $2.42M
$7,840/mo
Zestimate® history
Owner options
List your home for rent
$7,840/mo
Rent Zestimate®
Find your next renter with Zillow Rental Manager. Plus, with online applications, you can quickly screen prospective tenants – for free.
$7,840/mo
Rent Zestimate®
Refinance and save
$11,672/mo
Est. payment
Refinancing to a lower rate could help reduce your monthly payments and save thousands over the life of the loan.
$11,672/mo
Est. payment
Explore your selling options
Work with a Zillow partner agent
Leverage their expertise and Zillow's premium Showcase listings to get your home seen by more buyers.
Get startedList with your own agent
Get your home in front of millions of buyers by listing it on Zillow.
Learn how to do itSell it yourself
Take full control of how buyers see your home on Zillow by listing For Sale by Owner (FSBO).
List your homeWhat's special
Zillow last checked:
Listing updated:
Listed by:
Courtney Stach 630-209-1115,
Compass
Bought with:
Larysa Domino
@properties Christie's International Real Estate
Source: MRED as distributed by MLS GRID,MLS#: 12441858
Facts & features
Interior
Bedrooms & bathrooms
- Bedrooms: 5
- Bathrooms: 5
- Full bathrooms: 5
Rooms
- Room types: Bedroom 5, Study, Exercise Room, Recreation Room, Game Room, Foyer, Mud Room, Storage
Primary bedroom
- Features: Flooring (Carpet), Window Treatments (Blinds), Bathroom (Full, Double Sink, Whirlpool & Sep Shwr)
- Level: Second
- Area: 360 Square Feet
- Dimensions: 24X15
Bedroom 2
- Features: Flooring (Carpet), Window Treatments (Blinds)
- Level: Second
- Area: 143 Square Feet
- Dimensions: 13X11
Bedroom 3
- Features: Flooring (Carpet), Window Treatments (Blinds)
- Level: Second
- Area: 182 Square Feet
- Dimensions: 13X14
Bedroom 4
- Features: Flooring (Carpet), Window Treatments (Blinds)
- Level: Second
- Area: 182 Square Feet
- Dimensions: 13X14
Bedroom 5
- Features: Flooring (Carpet)
- Level: Basement
- Area: 132 Square Feet
- Dimensions: 12X11
Dining room
- Features: Flooring (Hardwood), Window Treatments (Curtains/Drapes)
- Level: Main
- Area: 168 Square Feet
- Dimensions: 12X14
Exercise room
- Features: Flooring (Carpet)
- Level: Basement
- Area: 120 Square Feet
- Dimensions: 10X12
Family room
- Features: Flooring (Hardwood), Window Treatments (Blinds)
- Level: Main
- Area: 780 Square Feet
- Dimensions: 26X30
Foyer
- Features: Flooring (Hardwood)
- Level: Main
- Area: 192 Square Feet
- Dimensions: 12X16
Game room
- Features: Flooring (Carpet)
- Level: Basement
- Area: 120 Square Feet
- Dimensions: 10X12
Kitchen
- Features: Kitchen (Eating Area-Breakfast Bar, Eating Area-Table Space, Island, Pantry-Closet, Custom Cabinetry, SolidSurfaceCounter, Updated Kitchen), Flooring (Hardwood)
- Level: Main
- Area: 378 Square Feet
- Dimensions: 14X27
Laundry
- Features: Flooring (Ceramic Tile)
- Level: Main
- Area: 147 Square Feet
- Dimensions: 7X21
Living room
- Features: Flooring (Hardwood)
- Level: Main
- Area: 192 Square Feet
- Dimensions: 12X16
Mud room
- Level: Main
- Area: 147 Square Feet
- Dimensions: 7X21
Recreation room
- Features: Flooring (Carpet)
- Level: Basement
- Area: 676 Square Feet
- Dimensions: 26X26
Storage
- Features: Flooring (Other)
- Level: Basement
- Area: 484 Square Feet
- Dimensions: 22X22
Study
- Features: Flooring (Hardwood)
- Level: Main
- Area: 260 Square Feet
- Dimensions: 13X20
Heating
- Natural Gas
Cooling
- Central Air
Appliances
- Included: Range, Microwave, Dishwasher, High End Refrigerator, Bar Fridge, Freezer, Washer, Dryer, Disposal, Wine Refrigerator, Range Hood, Multiple Water Heaters, Gas Water Heater
- Laundry: Main Level, Gas Dryer Hookup, Sink
Features
- Vaulted Ceiling(s), Cathedral Ceiling(s), Wet Bar, 1st Floor Full Bath, Walk-In Closet(s), Bookcases, High Ceilings, Open Floorplan, Special Millwork
- Flooring: Hardwood, Carpet
- Windows: Window Treatments, Drapes
- Basement: Finished,Full
- Attic: Dormer
- Number of fireplaces: 2
- Fireplace features: Wood Burning, Gas Log, Gas Starter, Family Room, Basement
Interior area
- Total structure area: 5,658
- Total interior livable area: 6,255 sqft
- Finished area below ground: 1,525
Property
Parking
- Total spaces: 2
- Parking features: Brick Driveway, Garage Door Opener, Garage, On Site, Garage Owned, Attached
- Attached garage spaces: 2
- Has uncovered spaces: Yes
Accessibility
- Accessibility features: No Disability Access
Features
- Stories: 2
- Patio & porch: Patio
Lot
- Size: 0.29 Acres
- Dimensions: 85 X 150
- Features: Landscaped
Details
- Additional structures: Pergola
- Parcel number: 0911313004
- Special conditions: None
- Other equipment: Ceiling Fan(s), Sump Pump, Sprinkler-Lawn, Radon Mitigation System, Electronic Air Filters
Construction
Type & style
- Home type: SingleFamily
- Property subtype: Single Family Residence
Materials
- Brick
- Foundation: Concrete Perimeter
- Roof: Asphalt
Condition
- New construction: No
- Year built: 1998
Details
- Builder model: Georgian
Utilities & green energy
- Electric: Circuit Breakers, 200+ Amp Service
- Sewer: Public Sewer
- Water: Lake Michigan
Community & HOA
Community
- Security: Security System
HOA
- Services included: None
Location
- Region: Clarendon Hills
Financial & listing details
- Price per square foot: $320/sqft
- Tax assessed value: $485,990
- Annual tax amount: $27,941
- Date on market: 10/27/2025
- Listing terms: Conventional
- Ownership: Fee Simple
Price history
| Date | Event | Price |
|---|---|---|
| 10/27/2025 | Sold | $2,000,000+54%$320/sqft |
Source:  MRED as distributed by MLS GRID #12441858 Report a problem MRED as distributed by MLS GRID #12441858 Report a problem | ||
| 6/28/2017 | Sold | $1,299,000-3.7%$208/sqft |
Source: MRED as distributed by MLS GRID #09611528 Report a problem | ||
| 5/25/2017 | Pending sale | $1,349,000$216/sqft |
Source: Baird & Warner Real Estate #09611528 Report a problem | ||
| 5/1/2017 | Listed for sale | $1,349,000+87.4%$216/sqft |
Source: Baird & Warner Real Estate #09611528 Report a problem | ||
| 12/23/1997 | Sold | $720,000+269.2%$115/sqft |
Source: Public Record Report a problem | ||
| 6/27/1997 | Sold | $195,000$31/sqft |
Source: Public Record Report a problem | ||
Public tax history
| Year | Property taxes | Tax assessment |
|---|---|---|
| 2024 | $27,941 -2.2% | $485,990 +2.2% |
| 2023 | $28,567 +10.7% | $475,390 +9.3% |
| 2022 | $25,794 +3.1% | $434,980 +1.2% |
| 2021 | $25,025 +1.8% | $430,030 +2% |
| 2020 | $24,573 +0.5% | $421,510 |
| 2019 | $24,451 +4.7% | -- |
| 2018 | $23,364 -4.6% | $399,800 -4.1% |
| 2017 | $24,492 +1.8% | $416,970 +4.8% |
| 2016 | $24,068 +0.5% | $397,950 +6.3% |
| 2015 | $23,941 +0.3% | $374,400 +4.4% |
| 2014 | $23,869 +1.9% | $358,500 +0.5% |
| 2013 | $23,418 +7.4% | $356,820 -0.7% |
| 2012 | $21,811 +4.8% | $359,230 -6.1% |
| 2011 | $20,813 +12.4% | $382,560 +1.3% |
| 2010 | $18,521 +3.3% | $377,700 -5.8% |
| 2009 | $17,925 +1.6% | $400,910 |
| 2008 | $17,639 +3.5% | $400,910 +5.9% |
| 2007 | $17,037 +3.6% | $378,570 +8% |
| 2006 | $16,438 +4.6% | $350,520 +7.7% |
| 2005 | $15,720 -2.5% | $325,460 +7% |
| 2004 | $16,119 +11.3% | $304,170 +10% |
| 2003 | $14,479 +1.8% | $276,520 +7.9% |
| 2002 | $14,222 +9.5% | $256,210 +6.8% |
| 2001 | $12,986 +4.1% | $239,970 +7.1% |
| 2000 | $12,473 | $223,970 |
Find assessor info on the county website
Neighborhood: 60514
Nearby homes
- $1,640,6004 bd5 ba3k sqft55 Bonnie Ln, Clarendon Hills, IL 60514Off Market
- $1,796,9005 bd5 ba5.1k sqft59 Bonnie Ln, Clarendon Hills, IL 60514Off Market
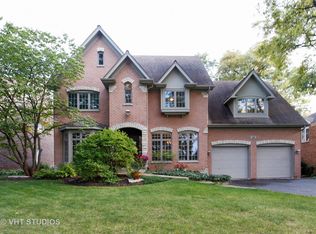
- $2,013,2004 bd6 ba5k sqft58 Bonnie Ln, Clarendon Hills, IL 60514Off Market
- $1,713,3005 bd5 ba3.4k sqft53 Bonnie Ln, Clarendon Hills, IL 60514Off Market
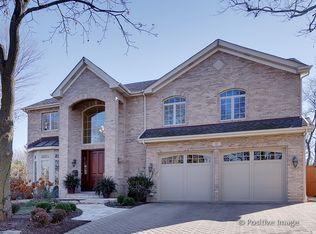
- $1,335,000-- bd2 ba3.5k sqft61 Bonnie Ln, Clarendon Hills, IL 60514Off Market
- $875,6004 bd3 ba2k sqft52 Short St, Clarendon Hills, IL 60514Off Market
- $1,402,000-- bd4 ba3.4k sqft54 Short St, Clarendon Hills, IL 60514Off Market
- $1,780,5006 bd6 ba4.5k sqft217 Eastern Ave, Clarendon Hills, IL 60514Off Market
Nearby schools
GreatSchools rating
- 9/10Walker SchoolGrades: K-5Distance: 0.4 mi
- 8/10Clarendon Hills Middle SchoolGrades: 6-8Distance: 0.8 mi
- 9/10Hinsdale Central High SchoolGrades: 9-12Distance: 0.9 mi
Schools provided by the listing agent
- Elementary: Walker Elementary School
- Middle: Clarendon Hills Middle School
- High: Hinsdale Central High School
- District: 181
Source: MRED as distributed by MLS GRID. This data may not be complete. We recommend contacting the local school district to confirm school assignments for this home.
Get a cash offer in 3 minutes
Find out how much your home could sell for in as little as 3 minutes with a no-obligation cash offer.
Estimated market value
$2,198,200
Get a cash offer in 3 minutes
Find out how much your home could sell for in as little as 3 minutes with a no-obligation cash offer.
Estimated market value
$2,198,200
- Illinois
- DuPage County
- Clarendon Hills
- 60514
- 57 Bonnie Ln
Nearby cities
Nearby zip codes
Other Clarendon Hills Topics
