Skip main navigation
Sold for $480,000
Street View
  • $480,000

    57 Bowie Ct, Angier, NC 27501

    4beds
    2,650sqft
    Single Family Residence, Residential
    Built in 2016
    0.52 Acres Lot
    $484,200 Zestimate®
    $181/sqft
    $2,387 Estimated rent

    Home value

    $484,200

    $460,000 - $508,000

    $2,387/mo

    Zestimate® history
    Loading
    Loading...

    Owner options

    List your home for rent

    $2,387/mo

    Rent Zestimate®

    Find your next renter with Zillow Rental Manager. Plus, with online applications, you can quickly screen prospective tenants – for free.

    Learn more

    $2,387/mo

    Rent Zestimate®

    Refinance and save

    $3,080/mo

    Est. payment

    Refinancing to a lower rate could help reduce your monthly payments and save thousands over the life of the loan.

    See today's rates

    $3,080/mo

    Est. payment

    Explore your selling options

    Work with a Zillow partner agent

    Leverage their expertise and Zillow's premium Showcase listings to get your home seen by more buyers.

    Get started

    List with your own agent

    Get your home in front of millions of buyers by listing it on Zillow.

    Learn how to do it

    Sell it yourself

    Take full control of how buyers see your home on Zillow by listing For Sale by Owner (FSBO).

    List your home

    What's special

    Extended sunny patioHuge walk in atticSplit bedroom layoutScreened back porchOutstanding floor planMassive primary closet
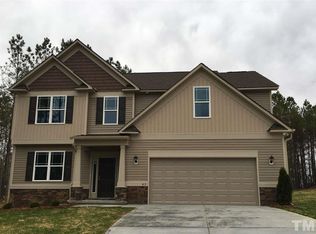
    Unbelievable opportunity for the price in convenient McGees Crossroads location! You'll love the outstanding floor plan that perfectly blends togetherness in the heart of the home with privacy in the split bedroom layout. Wait until you see the upstairs bonus, bedroom/flex room, and bath! Is storage a dream? Not here! With a 3rd bay in the garage, HUGE walk in attic, and massive primary closet, everything will have a place with easy access! You'll be hard pressed to decide where to get your outdoor relaxation fix between the wonderful rocking chair front porch, screened back porch, extended sunny patio, or perhaps beside a fire pit in the oversized, fenced back yard! When it's time to leave utopia, you can quickly hop on 40 west to the newly open 540 and/or Raleigh, Durham, or RTP! Or, even better, head east on 40 to the beach in under 2 hours! Come for a tour to see all the details that make 57 Bowie Ct truly special!

    Zillow last checked:

    Listing updated:

    Listed by:

    Laura Macchi 919-622-4770,

    Choice Residential Real Estate

    Bought with:

    Tamera Nielsen, 356577

    Pinnacle Realty Advisors

    Source: Doorify MLS,MLS#: 10144130MLS Logo

    Facts & features

    Interior

    Bedrooms & bathrooms
    • Bedrooms: 4
    • Bathrooms: 3
    • Full bathrooms: 3
    Heating
    • Fireplace(s), Heat Pump
    Cooling
    • Central Air, Heat Pump
    Appliances
    • Included: Dishwasher, Electric Range, Electric Water Heater, Microwave, Plumbed For Ice Maker, Stainless Steel Appliance(s)
    • Laundry: In Hall, Laundry Room, Main Level
    Features
    • Bathtub/Shower Combination, Breakfast Bar, Ceiling Fan(s), Chandelier, Double Vanity, Entrance Foyer, Granite Counters, Kitchen Island, Open Floorplan, Pantry, Master Downstairs, Recessed Lighting, Room Over Garage, Separate Shower, Shower Only, Smooth Ceilings, Soaking Tub, Walk-In Closet(s), Water Closet
    • Flooring: Carpet, Vinyl, Tile
    • Doors: Storm Door(s)
    Interior area
    • Total structure area: 2,650
    • Total interior livable area: 2,650 sqft
    • Finished area above ground: 2,650
    • Finished area below ground: 0

    Property

    Parking
    • Total spaces: 3
    • Parking features: Driveway, Garage, Garage Door Opener, Garage Faces Front
    • Attached garage spaces: 3
    Features
    • Levels: One and One Half
    • Stories: 1
    • Patio & porch: Covered, Front Porch, Patio, Rear Porch, Screened
    • Exterior features: Fenced Yard, Private Yard, Rain Gutters
    • Pool features: Community
    • Fencing: Back Yard, Vinyl
    • Has view: Yes
    Lot
    • Size: 0.52 Acres
    • Features: Back Yard, Cul-De-Sac, Few Trees, Front Yard, Gentle Sloping, Level, Pie Shaped Lot, Private
    Details
    • Parcel number: 161400687541
    • Special conditions: Standard

    Construction

    Type & style
    • Home type: SingleFamily
    • Architectural style: Craftsman
    • Property subtype: Single Family Residence, Residential
    Materials
    • Stone Veneer, Vinyl Siding
    • Foundation: Slab
    • Roof: Shingle
    Condition
    • New construction: No
    • Year built: 2016
    • Major remodel year: 2016

    Utilities & green energy

    • Sewer: Septic Tank
    • Water: Public
    • Utilities for property: Electricity Connected, Septic Connected, Water Connected, Propane

    Community & neighborhood

    Community
    • Community features: Playground, Pool, Street Lights
    Location
    • Region: Angier
    • Subdivision: Greystone Crossing

    HOA & financial

    HOA
    • Has HOA: Yes
    • HOA fee: $275 semi-annually
    • Services included: None

    Price history

    DateEventPrice
    3/10/2026Sold$480,000-1%$181/sqft
    Source: Doorify MLS #10144130 Report a problem
    2/7/2026Pending sale$485,000$183/sqft
    Source: Doorify MLS #10144130 Report a problem
    2/2/2026Listed for sale$485,000$183/sqft
    Source: Doorify MLS #10144130 Report a problem
    3/11/2022Sold$485,000+21.3%$183/sqft
    Source: Doorify MLS #2430933 Report a problem
    2/13/2022Pending sale$400,000$151/sqft
    Source: Doorify MLS #2430933 Report a problem
    2/10/2022Listed for sale$400,000+41.1%$151/sqft
    Source: Doorify MLS #2430933 Report a problem
    10/20/2016Sold$283,500$107/sqft
    Source: Public Record Report a problem

    Public tax history

    YearProperty taxesTax assessment
    2025$2,878 +38%$453,260 +76%
    2024$2,086 +3.2%$257,500
    2023$2,021 +1.5%$257,500 +4.7%
    2022$1,992 $245,970
    2021$1,992 -3.6%$245,970
    2020$2,066 +2.4%$245,970
    2019$2,017 -4.1%$245,970 -1.8%
    2018$2,104 +12387.3%$250,490
    2017$17 $250,490

    Find assessor info on the county website

    Neighborhood: 27501

    Nearby schools

    GreatSchools rating
    Schools provided by the listing agent
    • Elementary: Johnston - Dixon Road
    • Middle: Johnston - McGees Crossroads
    • High: Johnston - W Johnston

    Source: Doorify MLS. This data may not be complete. We recommend contacting the local school district to confirm school assignments for this home.

    Get a cash offer in 3 minutes
    Find out how much your home could sell for in as little as 3 minutes with a no-obligation cash offer.
    Estimated market value
    $484,200
    Get a cash offer in 3 minutes
    Find out how much your home could sell for in as little as 3 minutes with a no-obligation cash offer.
    Estimated market value
    $484,200