Skip main navigation
Sold for $485,000
  • $485,000

    57 Breckinridge Dr, Martinsburg, WV 25403

    5beds
    3,312sqft
    Single Family Residence
    Built in 2003
    0.99 Acres Lot
    $463,200 Zestimate®
    $146/sqft
    $2,593 Estimated rent

    Home value

    $463,200

    $440,000 - $491,000

    $2,593/mo

    Zestimate® history
    Loading
    Loading...

    Owner options

    List your home for rent

    $2,593/mo

    Rent Zestimate®

    Find your next renter with Zillow Rental Manager. Plus, with online applications, you can quickly screen prospective tenants – for free.

    Learn more

    $2,593/mo

    Rent Zestimate®

    Refinance and save

    $2,703/mo

    Est. payment

    Refinancing to a lower rate could help reduce your monthly payments and save thousands over the life of the loan.

    See today's rates

    $2,703/mo

    Est. payment

    Explore your selling options

    Work with a Zillow partner agent

    Leverage their expertise and Zillow's premium Showcase listings to get your home seen by more buyers.

    Get started

    List with your own agent

    Get your home in front of millions of buyers by listing it on Zillow.

    Learn how to do it

    Sell it yourself

    Take full control of how buyers see your home on Zillow by listing For Sale by Owner (FSBO).

    List your home

    What's special

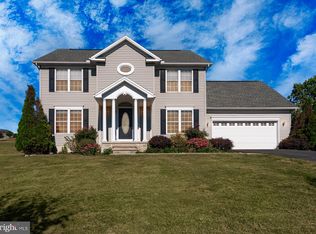
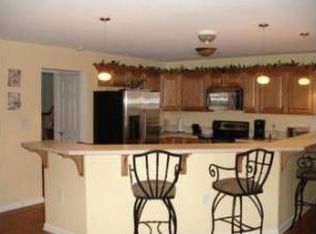
    MULTIPLE OFFERS - Best and final due by 6:00pm on Monday, August 26th! Welcome to your dream home! This stunning property has been meticulously renovated with no detail overlooked. As you approach, you'll be greeted by a beautifully tree-lined driveway leading to a home that has been thoughtfully updated in recent years. The 50-year architectural shingle roof was recently installed on both the house and the shed, complemented by lovely blue insulated siding. All windows have been upgraded to larger, more efficient ones, enhancing both the aesthetic and energy efficiency of the home. The gutters and downspouts have also been replaced, and the septic system has been upgraded to meet the needs of a four-bedroom home. The outdoor space is equally impressive, featuring a newly finished deck with a roof and electric setup for weekend gatherings with friends and family. Enjoy outdoor cooking on the patio with a gazebo, and store your yard tools and equipment in the updated 12 by 16 shed. The fenced backyard is perfect for relaxation and entertainment, set on nearly an acre of land. Inside, the main level boasts an updated half bathroom, a dining room with modern woodwork, a private office, and an open-concept kitchen and living room area with hardwood floors throughout. The kitchen is a chef’s dream with granite counters, an oversized island, updated appliances including a double oven, and a cozy breakfast bar. The gas fireplace is a central feature, providing warmth and ambiance to both the kitchen and living room. Upstairs, you'll find three bedrooms and a well-appointed bathroom featuring double sinks, a tub/shower combo, oil-rubbed bronze fixtures, and tile flooring. The primary bedroom is a true retreat, with a spacious layout, modern accent wall woodwork, a sitting area, and a generous walk-in closet. The primary bathroom offers a luxurious experience with a glass-door shower, a soaking tub, double sinks, oil-rubbed bronze fixtures, and tile flooring. The basement adds even more living space with options for a fifth bedroom, an additional office or playroom, a family room, and another full bathroom, plus ample storage. This home’s location is fantastic, and it has been maintained with the utmost care. Schedule your showing today and experience all that this exceptional property has to offer!

    Zillow last checked:

    Listing updated:

    Listed by:

    Olivia Turner 304-270-0057,

    Samson Properties

    Bought with:

    Kerry Stinson, 0025916

    Berkshire Hathaway HomeServices PenFed Realty

    Source: Bright MLS,MLS#: WVBE2032424MLS Logo

    Facts & features

    Interior

    Bedrooms & bathrooms
    • Bedrooms: 5
    • Bathrooms: 4
    • Full bathrooms: 3
    • 1/2 bathrooms: 1
    • Main level bathrooms: 1
    Rooms
    • Room types: Living Room, Dining Room, Primary Bedroom, Bedroom 2, Bedroom 3, Bedroom 5, Kitchen, Family Room, Bedroom 1, Laundry, Office, Bathroom 2, Bathroom 3, Primary Bathroom, Half Bath
    Basement
    • Area: 1104
    Heating
    • Heat Pump, Baseboard, Electric
    Cooling
    • Air Purification System, Central Air, Heat Pump, Ceiling Fan(s), Electric
    Appliances
    • Included: Dishwasher, Disposal, Dryer, Microwave, Double Oven, Oven/Range - Electric, Refrigerator, Stainless Steel Appliance(s), Washer, Water Heater, Electric Water Heater
    • Laundry: Upper Level, Laundry Room
    Features
    • Attic, Breakfast Area, Ceiling Fan(s), Combination Kitchen/Living, Crown Molding, Dining Area, Formal/Separate Dining Room, Eat-in Kitchen, Kitchen Island, Pantry, Primary Bath(s), Recessed Lighting, Soaking Tub, Bathroom - Tub Shower, Upgraded Countertops, Walk-In Closet(s)
    • Flooring: Hardwood, Tile/Brick, Carpet, Wood
    • Windows: Window Treatments
    • Basement: Full,Finished,Heated,Interior Entry,Windows
    • Number of fireplaces: 1
    • Fireplace features: Gas/Propane, Mantel(s), Stone
    Interior area
    • Total structure area: 3,312
    • Total interior livable area: 3,312 sqft
    • Finished area above ground: 2,208
    • Finished area below ground: 1,104

    Property

    Parking
    • Total spaces: 6
    • Parking features: Storage, Built In, Garage Faces Front, Garage Door Opener, Inside Entrance, Asphalt, Attached, Driveway
    • Attached garage spaces: 2
    • Uncovered spaces: 4
    Accessibility
    • Accessibility features: None
    Features
    • Levels: Two
    • Stories: 2
    • Patio & porch: Deck, Patio, Porch, Roof
    • Exterior features: Extensive Hardscape, Lighting, Rain Gutters, Sidewalks
    • Pool features: None
    • Fencing: Back Yard,Vinyl
    • Has view: Yes
    • View description: Mountain(s), Pasture, Trees/Woods
    Lot
    • Size: 0.99 Acres
    Details
    • Additional structures: Above Grade, Below Grade
    • Parcel number: 04 33D000200000000
    • Zoning: 101
    • Special conditions: Standard

    Construction

    Type & style
    • Home type: SingleFamily
    • Architectural style: Colonial
    • Property subtype: Single Family Residence
    Materials
    • Block
    • Foundation: Block
    • Roof: Architectural Shingle
    Condition
    • New construction: No
    • Year built: 2003

    Utilities & green energy

    • Sewer: On Site Septic, Septic < # of BR
    • Water: Public

    Community & HOA

    Community
    • Security: Fire Escape
    • Subdivision: Federal Hill
    HOA
    • Has HOA: Yes
    • HOA fee: $450 annually
    Location
    • Region: Martinsburg
    • Municipality: Town Of Hedgesville

    Financial & listing details

    • Price per square foot: $146/sqft
    • Tax assessed value: $329,100
    • Annual tax amount: $2,501
    • Date on market: 8/23/2024
    • Listing agreement: Exclusive Right To Sell
    • Ownership: Fee Simple

    Price history

    DateEventPrice
    9/30/2024Sold$485,000+1%$146/sqft
    Source: Bright MLS #WVBE2032424 Report a problem
    8/26/2024Contingent$480,000$145/sqft
    Source: Bright MLS #WVBE2032424 Report a problem
    8/23/2024Listed for sale$480,000$145/sqft
    Source: Bright MLS #WVBE2032424 Report a problem

    Public tax history

    Tax history is unavailable.

    Neighborhood: 25403

    Nearby schools

    GreatSchools rating
    Schools provided by the listing agent
    • District: Berkeley County Schools

    Source: Bright MLS. This data may not be complete. We recommend contacting the local school district to confirm school assignments for this home.

    Get a cash offer in 3 minutes
    Find out how much your home could sell for in as little as 3 minutes with a no-obligation cash offer.
    Estimated market value
    $463,200
    Get a cash offer in 3 minutes
    Find out how much your home could sell for in as little as 3 minutes with a no-obligation cash offer.
    Estimated market value
    $463,200