Skip main navigation
Closed
  • $403,000

    57 Briarwood Dr, Dawsonville, GA 30534

    3beds
    2,091sqft
    Single Family Residence, Residential
    Built in 2024
    6,534 Square Feet Lot
    $533,300 Zestimate®
    $193/sqft
    $2,344 Estimated rent

    Home value

    $533,300

    $469,000 - $613,000

    $2,344/mo

    Zestimate® history
    Loading
    Loading...

    Owner options

    List your home for rent

    $2,344/mo

    Rent Zestimate®

    Find your next renter with Zillow Rental Manager. Plus, with online applications, you can quickly screen prospective tenants – for free.

    Learn more

    $2,344/mo

    Rent Zestimate®

    Refinance and save

    $2,475/mo

    Est. payment

    Refinancing to a lower rate could help reduce your monthly payments and save thousands over the life of the loan.

    See today's rates

    $2,475/mo

    Est. payment

    Explore your selling options

    Work with a Zillow partner agent

    Leverage their expertise and Zillow's premium Showcase listings to get your home seen by more buyers.

    Get started

    List with your own agent

    Get your home in front of millions of buyers by listing it on Zillow.

    Learn how to do it

    Sell it yourself

    Take full control of how buyers see your home on Zillow by listing For Sale by Owner (FSBO).

    List your home

    What's special

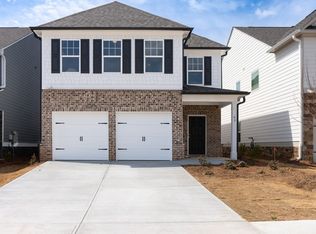
    Brand New and Never Lived In and Ready to Move In. Highly Desired Northeast facing corner lot in a serene cul-de-sac, this residence offers a spacious layout, including a versatile loft and breathtaking mountain views visible from the master bedroom. Spanning 2,091 square feet, this meticulously maintained home features a seamless flow between the living room, dining area, and gourmet kitchen on the main level. The kitchen is equipped with modern appliances, ample storage space, and a breakfast bar, making it perfect for both casual meals and entertaining. Upstairs, the master suite provides a peaceful retreat with its picturesque mountain views and includes an ensuite bathroom with dual sinks, a luxurious soaking tub, and a separate shower. Two additional well-appointed bedrooms and a full bathroom complete the upper level, ensuring comfort for family and guests. A standout feature of this home is the versatile loft, ideal for use as a home office, media room, or additional living space to suit your needs. Outside, the home is surrounded by beautifully landscaped grounds, offering a private oasis for outdoor gatherings or relaxation. The corner lot location ensures added privacy and expansive views, while the Northeast orientation provides abundant natural light throughout the day. Conveniently located less than 2 miles from the North Georgia Outlets, this home combines luxury living with easy access to shopping, dining, and entertainment. Don’t miss the opportunity to make this exceptional property your own—schedule a showing today and envision yourself living in this beautiful North East facing corner home with a loft and stunning mountain views! No Rental Restrictions.

    Zillow last checked:

    Listing updated:

    Listed by:

    Vijayendar Garlapati,

    GVR Realty, LLC. 470-662-9274

    Bought with:

    Venkateshwarlu Nalluri, 429305

    Virtual Properties Realty. Biz

    Source: FMLS GA,MLS#: 7419699MLS Logo

    Facts & features

    Interior

    Bedrooms & bathrooms
    • Bedrooms: 3
    • Bathrooms: 3
    • Full bathrooms: 2
    • 1/2 bathrooms: 1
    Rooms
    • Room types: Living Room, Master Bathroom
    Primary bedroom
    • Features: Split Bedroom Plan
    • Level: Split Bedroom Plan
    Bedroom
    • Features: Split Bedroom Plan
    Primary bathroom
    • Features: Double Vanity
    Dining room
    • Features: None
    Kitchen
    • Features: Cabinets Other, Eat-in Kitchen
    Heating
    • Central
    Cooling
    • Central Air
    Appliances
    • Included: Dishwasher
    • Laundry: Laundry Room
    Features
    • Double Vanity
    • Flooring: Carpet, Vinyl
    • Windows: Double Pane Windows
    • Basement: None
    • Has fireplace: No
    • Fireplace features: None
    • Common walls with other units/homes: No Common Walls
    Interior area
    • Total structure area: 2,091
    • Total interior livable area: 2,091 sqft
    • Finished area above ground: 2,091

    Property

    Parking
    • Total spaces: 2
    • Parking features: Garage, Garage Faces Front
    • Garage spaces: 2
    Accessibility
    • Accessibility features: Accessible Doors
    Features
    • Levels: Two
    • Stories: 2
    • Patio & porch: None
    • Exterior features: None
    • Pool features: None
    • Spa features: None
    • Fencing: None
    • Has view: Yes
    • View description: Other
    • Waterfront features: None
    • Body of water: None
    Lot
    • Size: 6,534 Square Feet
    • Dimensions: 100x100
    • Features: Back Yard
    Details
    • Additional structures: None
    • Other equipment: None
    • Horse amenities: None

    Construction

    Type & style
    • Home type: SingleFamily
    • Architectural style: Contemporary
    • Property subtype: Single Family Residence, Residential
    Materials
    • Brick Veneer
    • Foundation: Slab
    • Roof: Shingle
    Condition
    • Resale
    • New construction: No
    • Year built: 2024
    Details
    • Warranty included: Yes

    Utilities & green energy

    • Electric: 110 Volts
    • Sewer: Public Sewer
    • Water: Public
    • Utilities for property: Cable Available, Electricity Available, Natural Gas Available, Sewer Available, Water Available
    Green energy
    • Energy efficient items: None
    • Energy generation: None

    Community & HOA

    Community
    • Features: Homeowners Assoc, Near Shopping
    • Security: Carbon Monoxide Detector(s)
    • Subdivision: Enclave At Dawson Forest
    HOA
    • Has HOA: Yes
    • HOA fee: $60 monthly
    Location
    • Region: Dawsonville

    Financial & listing details

    • Price per square foot: $193/sqft
    • Annual tax amount: $3,800
    • Date on market: 7/11/2024
    • Cumulative days on market: 37 days
    • Electric utility on property: Yes
    • Road surface type: Asphalt

    Price history

    DateEventPrice
    10/4/2024Listing removed$1,999$1/sqft
    Source: Zillow Rentals Report a problem
    9/30/2024Price change$1,999-9.1%$1/sqft
    Source: Zillow Rentals Report a problem
    9/26/2024Listed for rent$2,200-8.3%$1/sqft
    Source: Zillow Rentals Report a problem
    9/19/2024Sold$403,000-2.9%$193/sqft
    Source: FMLS GA #7419699 Report a problem
    9/3/2024Pending sale$415,000$198/sqft
    Source: FMLS GA #7419699 Report a problem
    8/2/2024Listing removed--
    Source: Zillow Rentals Report a problem
    7/12/2024Listed for sale$415,000$198/sqft
    Source: FMLS GA #7419699 Report a problem
    7/5/2024Listed for rent$2,399$1/sqft
    Source: Zillow Rentals Report a problem

    Public tax history

    Tax history is unavailable.

    Neighborhood: 30534

    Nearby schools

    GreatSchools rating
    Schools provided by the listing agent
    • Elementary: Blacks Mill
    • Middle: Dawson County
    • High: Dawson County

    Source: FMLS GA. This data may not be complete. We recommend contacting the local school district to confirm school assignments for this home.

    Get a cash offer in 3 minutes
    Find out how much your home could sell for in as little as 3 minutes with a no-obligation cash offer.
    Estimated market value
    $533,300
    Get a cash offer in 3 minutes
    Find out how much your home could sell for in as little as 3 minutes with a no-obligation cash offer.
    Estimated market value
    $533,300