NO FLOOD INSURANCE REQUIRED! Great location, walking distance to riverfront. Neighborhood amenities already in place include parks, gazebos, pool, gates, sport courts, clubhouse, kayak center, trails, boardwalk, playground, gate house, welcome center, onsite storage, community docks, riverfront beach, dog park and a boat ramp. One of the lowest priced lots in the whole neighborhood. Spend less on the lot and you'll have more to spend on your dream home!
Sold for $39,000
$39,000
57 S Brightleaf Drive, Minnesott Beach, NC 28510
--beds
0baths
0.6Acres
Land
Built in ----
0.6 Acres Lot
$-- Zestimate®
$--/sqft
$1,671 Estimated rent
Home value
Not available
Estimated sales range
Not available
$1,671/mo
Zestimate® history
Owner options
List your home for rent
$1,671/mo
Rent Zestimate®
Find your next renter with Zillow Rental Manager. Plus, with online applications, you can quickly screen prospective tenants – for free.
$1,671/mo
Rent Zestimate®
Refinance and save
$1,084/mo
Est. payment
Refinancing to a lower rate could help reduce your monthly payments and save thousands over the life of the loan.
$1,084/mo
Est. payment
Explore your selling options
Work with a Zillow partner agent
Leverage their expertise and Zillow's premium Showcase listings to get your home seen by more buyers.
Get startedList with your own agent
Get your home in front of millions of buyers by listing it on Zillow.
Learn how to do itSell it yourself
Take full control of how buyers see your home on Zillow by listing For Sale by Owner (FSBO).
List your homeWhat's special
Onsite storageSport courtsRiverfront beachGate houseKayak center
Zillow last checked:
Listing updated:
Listed by:
REBECCA LANG 252-599-1903,
ARLINGTON PLACE REALTY
Bought with:
REBECCA LANG, 215772
ARLINGTON PLACE REALTY
Source: Hive MLS,MLS#: 100392832 Originating MLS: Neuse River Region Association of Realtors
Originating MLS: Neuse River Region Association of RealtorsFacts & features
Interior
Bedrooms & bathrooms
- Bathrooms: 0
Property
Lot
- Size: 0.6 Acres
- Features: Open Lot, Subdivided
- Topography: Cleared,Level
Details
- Additional structures: None
- Parcel number: F0933408
- Zoning: RMU
- Special conditions: Standard
Utilities & green energy
- Water: County Water, Water Tap Paid
Community & HOA
Community
- Subdivision: Arlington Place
HOA
- Has HOA: Yes
- Amenities included: Waterfront Community, Basketball Court, Boat Dock, Clubhouse, Gated, Maintenance Common Areas, Maintenance Roads, Maintenance Structure, Management, Picnic Area, Playground, Ramp, RV/Boat Storage, Street Lights, Tennis Court(s), Trail(s), Pool
- HOA fee: $900 annually
- HOA name: Seaside Management
- HOA phone: 252-261-1200
Location
- Region: Arapahoe
Financial & listing details
- Tax assessed value: $51,046
- Annual tax amount: $395
- Date on market: 2/16/2025
- Cumulative days on market: 256 days
- Listing agreement: Exclusive Right To Sell
- Listing terms: Cash,Conventional
Price history
| Date | Event | Price |
|---|---|---|
| 7/8/2024 | Sold | $39,000-13.3% |
Source:  Hive MLS #100392832 Report a problem Hive MLS #100392832 Report a problem | ||
| 3/12/2024 | Pending sale | $45,000 |
Source: Hive MLS #100392832 Report a problem | ||
| 10/17/2023 | Price change | $45,000+15.4% |
Source: Hive MLS #100392832 Report a problem | ||
| 7/3/2023 | Listed for sale | $39,000 |
Source: Hive MLS #100392832 Report a problem | ||
Public tax history
Tax history is unavailable.
Neighborhood: 28510
Nearby homes
- $43,8840.453 Acres69 S Brightleaf Dr, Arapahoe, NC 28510Off Market
- $51,0460.605 Acres57 S Brightleaf Dr, Arapahoe, NC 28510Off Market
- $68,0003 bd3 ba2.6k sqft83 S Brightleaf Dr, Arapahoe, NC 28510Sold
- $68,0000.89 Acres83 Brightleaf Dr #406-407, Arapahoe, NC 28510Sold
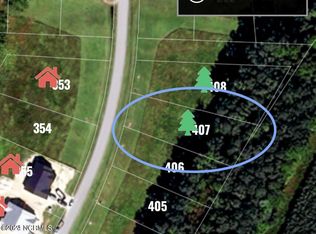
- $39,0000.51 Acres369 W Burton Farm Dr #261, Arapahoe, NC 28510Sold
- $30,0961.02 Acres369 W Burton Farm Dr, Minnesott Beach, NC 28510Off Market
- $22,3150.513 Acres359 W Burton Farm Dr, Minnesott Beach, NC 28510Off Market
- $39,2650.47 Acres88 S Brightleaf Dr, Minnesott Beach, NC 28510Off Market
Nearby schools
GreatSchools rating
- 6/10Pamlico County Primary SchoolGrades: PK-3Distance: 10.4 mi
- 8/10Pamlico County Middle SchoolGrades: 6-8Distance: 10.8 mi
- 6/10Pamlico County High SchoolGrades: 9-12Distance: 10.7 mi
Schools provided by the listing agent
- Elementary: Pamlico County Primary
- Middle: Pamlico County
- High: Pamlico County
Source: Hive MLS. This data may not be complete. We recommend contacting the local school district to confirm school assignments for this home.
- North Carolina
- Pamlico County
- Minnesott Beach
- 28510
- 57 S Brightleaf Drive
Nearby cities
Nearby zip codes
Other Minnesott Beach Topics
