Prime location in the Town of New Windsor for the highly desirable and well maintained Brittany Terrace over 55 community ! This lovingly maintained and spacious 3 Bed and 2 Bath one level ranch style home offering the best of one level living living with 1568 sq. ft of living space plus sunroom and garage. Featuring a private and quiet backyard backing up to woods, 3 entries to the home with easy access - welcoming front entry, side entry next to the driveway as well as ramp to rear sunroom. The heart of this home is the large Kitchen with center island with prep area and seating with an abundance of oak cabinets and pantry, stainless appliances with an additional dining area, conveniently located Laundry /Utility Room, Living Room plus Family Room, Primary Bedroom with 2 closets and large Bath with sink and fiberglas shower with door, split floor plan with additional 2 Beds and updated full Bath. Wonderful outdoor living with sunroom perfect for quiet enjoyment or entertaining - porch and covered deck convenient for grilling and birdwatching . Plenty of storage with large garage with built in shelving plus shed. Such a lovely home with so much to offer! Central Orange County location country feel yet convenient to everything - Major roads, Stewart International Airport and Salisbury Mills Train Station.
Sold for $209,000
$209,000
57 Brittany Terrace, Rock Tavern, NY 12575
3beds
1,568sqft
Manufactured Home, Residential
Built in 2002
-- sqft lot
$217,200 Zestimate®
$133/sqft
$-- Estimated rent
Home value
$217,200
$191,000 - $248,000
Not available
Zestimate® history
Owner options
List your home for rent
Find your next renter with Zillow Rental Manager. Plus, with online applications, you can quickly screen prospective tenants – for free.
Refinance and save
$2,123/mo
Est. payment
Refinancing to a lower rate could help reduce your monthly payments and save thousands over the life of the loan.
$2,123/mo
Est. payment
Explore your selling options
Work with a Zillow partner agent
Leverage their expertise and Zillow's premium Showcase listings to get your home seen by more buyers.
Get startedList with your own agent
Get your home in front of millions of buyers by listing it on Zillow.
Learn how to do itSell it yourself
Take full control of how buyers see your home on Zillow by listing For Sale by Owner (FSBO).
List your homeWhat's special
Private and quiet backyardCovered deckLarge bathSplit floor planStainless appliancesAdditional dining areaFamily room
Zillow last checked:
Listing updated:
Listed by:
Gina M De Cerbo 914-213-3363,
RE/MAX Benchmark Realty Group 845-565-0004
Bought with:
Gina M De Cerbo, 30DE0789343
RE/MAX Benchmark Realty Group
Source: OneKey® MLS as distributed by MLS GRID,MLS#: 800919
Facts & features
Interior
Bedrooms & bathrooms
- Bedrooms: 3
- Bathrooms: 2
- Full bathrooms: 2
Heating
- Forced Air
Cooling
- Central Air
Appliances
- Included: Dishwasher, Disposal, Dryer, Gas Range, Refrigerator, Stainless Steel Appliance(s), Washer
- Laundry: Washer/Dryer Hookup, Gas Dryer Hookup, Laundry Room, Washer Hookup
Features
- First Floor Bedroom, First Floor Full Bath, Ceiling Fan(s), Eat-in Kitchen, Formal Dining, His and Hers Closets, Kitchen Island, Primary Bathroom, Open Floorplan, Pantry, Recessed Lighting
- Flooring: Carpet, Linoleum
- Windows: Blinds, Double Pane Windows
- Attic: Scuttle
- Has fireplace: No
Interior area
- Total structure area: 1,568
- Total interior livable area: 1,568 sqft
Property
Parking
- Total spaces: 4
- Parking features: Detached, Driveway, Garage, Garage Door Opener
- Garage spaces: 1
- Has uncovered spaces: Yes
Accessibility
- Accessibility features: Accessible Approach with Ramp, Accessible Full Bath
Features
- Levels: One
- Patio & porch: Covered, Deck, Porch
- Fencing: None
- Has view: Yes
- View description: Trees/Woods
Lot
- Features: Level, Private, Rolling Slope
Details
- Special conditions: None
- Other equipment: Generator
Construction
Type & style
- Home type: MobileManufactured
- Architectural style: Ranch
- Property subtype: Manufactured Home, Residential
Condition
- Actual
- Year built: 2002
- Major remodel year: 2010
Details
- Builder model: Ritzcraft
Utilities & green energy
- Sewer: Public Sewer
- Water: Public
- Utilities for property: Cable Connected, Electricity Connected, Phone Connected, Propane, Sewer Connected, Trash Collection Private, Underground Utilities, Water Connected
Community & HOA
Community
- Senior community: Yes
- Subdivision: BRITTANY TERRACE
HOA
- Has HOA: Yes
- Amenities included: Maintenance Grounds
- Services included: Other
- HOA fee: $628 monthly
Location
- Region: Rock Tavern
Financial & listing details
- Price per square foot: $133/sqft
- Annual tax amount: $2,745
- Date on market: 11/20/2024
- Cumulative days on market: 15 days
- Listing agreement: Exclusive Right To Sell
- Electric utility on property: Yes
- Body type: Other
Price history
| Date | Event | Price |
|---|---|---|
| 1/3/2025 | Sold | $209,000-7.1%$133/sqft |
Source:  OneKey® MLS as distributed by MLS GRID #800919 Report a problem OneKey® MLS as distributed by MLS GRID #800919 Report a problem | ||
| 12/17/2024 | Pending sale | $225,000$143/sqft |
Source: OneKey® MLS as distributed by MLS GRID #800919 Report a problem | ||
| 11/21/2024 | Listed for sale | $225,000$143/sqft |
Source: OneKey® MLS as distributed by MLS GRID #H800919 Report a problem | ||
Public tax history
Tax history is unavailable.
Neighborhood: 12575
Nearby homes
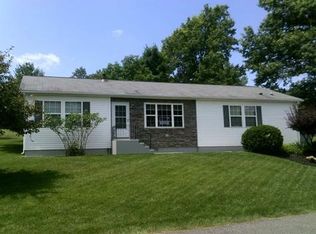
- $141,0003 bd2 ba1.5k sqft53 Brittany Ter, Rock Tavern, NY 12575Off Market
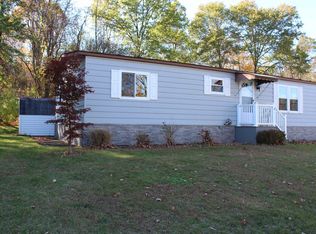
- $86,6002 bd1 ba966 sqft122 Brittany Ter, Rock Tavern, NY 12575Off Market
- $132,000-- bd-- ba-- sqft111 Brittany Ter, Rock Tavern, NY 12575Off Market
- $141,800-- bd-- ba-- sqft112 Brittany Ter, Rock Tavern, NY 12575Off Market
- $174,100-- bd-- ba-- sqft114 Brittany Ter, Rock Tavern, NY 12575Off Market
- $124,900-- bd-- ba-- sqft123 Brittany Ter, Rock Tavern, NY 12575Off Market
- $182,700-- bd-- ba-- sqft124 Brittany Ter, Rock Tavern, NY 12575Off Market
- $220,500-- bd-- ba-- sqft228 Brittany Ter, Rock Tavern, NY 12575Off Market
Nearby schools
GreatSchools rating
- 4/10Little Britain Elementary SchoolGrades: 1-5Distance: 1.9 mi
- 6/10Washingtonville Middle SchoolGrades: 6-8Distance: 3.2 mi
- 7/10Washingtonville Senior High SchoolGrades: 9-12Distance: 3.4 mi
Schools provided by the listing agent
- Elementary: Little Britain Elementary School
- Middle: Washingtonville Middle School
- High: Washingtonville Senior High School
Source: OneKey® MLS as distributed by MLS GRID. This data may not be complete. We recommend contacting the local school district to confirm school assignments for this home.
Get a cash offer in 3 minutes
Find out how much your home could sell for in as little as 3 minutes with a no-obligation cash offer.
Estimated market value
$217,200
Get a cash offer in 3 minutes
Find out how much your home could sell for in as little as 3 minutes with a no-obligation cash offer.
Estimated market value
$217,200
- New York
- Orange County
- Rock Tavern
- 12575
- 57 Brittany Terrace
Nearby cities
Nearby zip codes
Other Rock Tavern Topics
