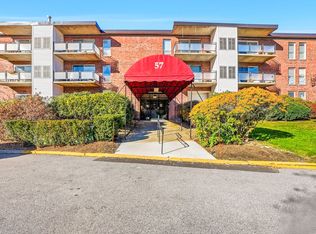
Gorgeous contemporary one bedroom end unit located at Broadlawn Park. Unique floor plan with step-down Living Room, 9' ceiling and newer Brazilian hardwood floor is perfect for entertaining. Updated kitchen has custom cabinets with 2 lazy susans and an abundance of cabinets and drawers, granite countertops, tile backsplash and st/steel appliances. Separate Dining area with breakfast bar and granite countertop. Bath has been updated and includes a pedestal sink and floor to ceiling ceramic tile walls and floor. Bedroom has Brazilian hardwoods and walk-in closet. Recessed lights, smooth ceilings, freshly painted, oversize 21'x 6' patio with new composite deck tiles and a new 8' Pella slider makes this sensational unit a must see! Recently renovated inground pool and clubhouse. Minutes to Wegman's,the Chestnut Hill Mall, the movie theater and wonderful restaurants. A great unit in a great location! You won't be disappointed!
Sold for $420,000
$420,000
57 Broadlawn Park APT 11, Chestnut Hill, MA 02467
1beds
762sqft
Condominium
Built in 1964
-- sqft lot
$406,400 Zestimate®
$551/sqft
$2,397 Estimated rent
Home value
$406,400
$386,000 - $427,000
$2,397/mo
Zestimate® history
Owner options
List your home for rent
$2,397/mo
Rent Zestimate®
Find your next renter with Zillow Rental Manager. Plus, with online applications, you can quickly screen prospective tenants – for free.
$2,397/mo
Rent Zestimate®
Refinance and save
$3,209/mo
Est. payment
Refinancing to a lower rate could help reduce your monthly payments and save thousands over the life of the loan.
$3,209/mo
Est. payment
Explore your selling options
Work with a Zillow partner agent
Leverage their expertise and Zillow's premium Showcase listings to get your home seen by more buyers.
Get startedList with your own agent
Get your home in front of millions of buyers by listing it on Zillow.
Learn how to do itSell it yourself
Take full control of how buyers see your home on Zillow by listing For Sale by Owner (FSBO).
List your homeWhat's special
Zillow last checked:
Listing updated:
Listed by:
Marsha Marks 508-361-3444,
Coldwell Banker Realty - Framingham 508-872-0084
Bought with:
Benjamin Ginsburg
Redfin Corp.
Source: MLS PIN,MLS#: 73223225
Facts & features
Interior
Bedrooms & bathrooms
- Bedrooms: 1
- Bathrooms: 1
- Full bathrooms: 1
Primary bedroom
- Features: Walk-In Closet(s), Flooring - Hardwood, Lighting - Overhead
- Area: 169
- Dimensions: 13 x 13
Primary bathroom
- Features: No
Bathroom 1
- Features: Bathroom - Full, Bathroom - Tiled With Tub & Shower, Closet - Linen, Flooring - Stone/Ceramic Tile, Recessed Lighting, Pedestal Sink
Dining room
- Features: Flooring - Stone/Ceramic Tile, Breakfast Bar / Nook, Lighting - Pendant
- Area: 72
- Dimensions: 9 x 8
Kitchen
- Features: Flooring - Stone/Ceramic Tile, Countertops - Stone/Granite/Solid, Cabinets - Upgraded, Recessed Lighting, Remodeled, Stainless Steel Appliances, Gas Stove
- Area: 72
- Dimensions: 9 x 8
Living room
- Features: Flooring - Hardwood, Balcony - Exterior, Exterior Access, Slider, Sunken, Lighting - Overhead
- Area: 266
- Dimensions: 19 x 14
Heating
- Forced Air, Natural Gas, Unit Control
Cooling
- Central Air, Unit Control
Appliances
- Included: Range, Dishwasher, Disposal, Microwave, Refrigerator, Plumbed For Ice Maker
- Laundry: Common Area, In Building
Features
- Internet Available - Unknown
- Flooring: Wood, Tile
- Doors: Insulated Doors
- Has basement: No
- Has fireplace: No
- Common walls with other units/homes: End Unit
Interior area
- Total structure area: 762
- Total interior livable area: 762 sqft
Property
Parking
- Total spaces: 1
- Parking features: Off Street, Deeded, Guest, Paved
- Uncovered spaces: 1
Features
- Entry location: Unit Placement(Street,Back)
- Patio & porch: Patio
- Exterior features: Patio, Professional Landscaping
- Pool features: Association, In Ground
Details
- Parcel number: 1429960
- Zoning: res
- Other equipment: Intercom
Construction
Type & style
- Home type: Condo
- Property subtype: Condominium
Materials
- Brick
Condition
- Year built: 1964
Utilities & green energy
- Electric: Circuit Breakers
- Sewer: Public Sewer
- Water: Public
- Utilities for property: for Gas Range, for Gas Oven, Icemaker Connection
Green energy
- Energy efficient items: Thermostat
Community & HOA
Community
- Features: Public Transportation, Shopping, Pool, Golf, Medical Facility, Highway Access, House of Worship, Private School, Public School
- Security: Intercom
HOA
- Amenities included: Hot Water, Pool, Laundry, Elevator(s), Storage, Clubhouse
- Services included: Heat, Gas, Water, Sewer, Insurance, Security, Maintenance Structure, Road Maintenance, Maintenance Grounds, Snow Removal, Trash
- HOA fee: $539 monthly
Location
- Region: Chestnut Hill
Financial & listing details
- Price per square foot: $551/sqft
- Tax assessed value: $321,400
- Annual tax amount: $3,503
- Date on market: 8/27/2026
Price history
| Date | Event | Price |
|---|---|---|
| 9/26/2026 | Listing removed | $2,300$3/sqft |
Source: Zillow Rentals Report a problem | ||
| 9/19/2026 | Listed for rent | $2,300-8%$3/sqft |
Source: Zillow Rentals Report a problem | ||
| 9/19/2026 | Listing removed | $2,500$3/sqft |
Source: Zillow Rentals Report a problem | ||
| 8/20/2026 | Price change | $2,500-3.8%$3/sqft |
Source: Zillow Rentals Report a problem | ||
| 8/11/2026 | Price change | $2,600-7.1%$3/sqft |
Source: Zillow Rentals Report a problem | ||
| 8/10/2026 | Listed for rent | $2,800$4/sqft |
Source: Zillow Rentals Report a problem | ||
| 6/12/2024 | Sold | $420,000$551/sqft |
Source: MLS PIN #73223225 Report a problem | ||
| 4/30/2024 | Contingent | $420,000$551/sqft |
Source: MLS PIN #73223225 Report a problem | ||
| 4/11/2024 | Listed for sale | $420,000+61.5%$551/sqft |
Source: MLS PIN #73223225 Report a problem | ||
| 10/28/2004 | Sold | $260,000+31.3%$341/sqft |
Source: Public Record Report a problem | ||
| 8/5/2002 | Sold | $198,000+39.9%$260/sqft |
Source: Public Record Report a problem | ||
| 6/2/2000 | Sold | $141,500$186/sqft |
Source: Public Record Report a problem | ||
Public tax history
| Year | Property taxes | Tax assessment |
|---|---|---|
| 2025 | $3,564 +1.7% | $307,800 -4.2% |
| 2024 | $3,503 +4.6% | $321,400 +3.1% |
| 2023 | $3,349 +3.7% | $311,800 +5% |
| 2022 | $3,231 -8.2% | $297,000 -10% |
| 2021 | $3,521 +28.3% | $330,000 +27% |
| 2020 | $2,745 +8.3% | $259,900 +8.1% |
| 2019 | $2,535 +4.7% | $240,500 +4.1% |
| 2018 | $2,422 +303.6% | $231,100 -1% |
| 2017 | $600 -75% | $233,400 +7% |
| 2016 | $2,400 +0.7% | $218,200 +10.8% |
| 2015 | $2,384 +0.4% | $196,900 +9% |
| 2013 | $2,374 +1.5% | $180,700 +0.7% |
| 2012 | $2,339 -4.3% | $179,400 -6.1% |
| 2011 | $2,443 +7.7% | $191,000 |
| 2010 | $2,269 +2.6% | $191,000 -8.2% |
| 2009 | $2,212 -10.8% | $208,100 -7.9% |
| 2008 | $2,479 -6.4% | $226,000 -6.2% |
| 2007 | $2,649 | $241,000 |
Find assessor info on the county website
Neighborhood: West Roxbury
Nearby homes
- $440,0002 bd1 ba926 sqft57 Broadlawn Park #1A, Chestnut Hill, MA 02467Sold

- $393,4001 bd1 ba762 sqft57 Broadlawn Park APT 17A, Chestnut Hill, MA 02467Off Market

- $395,0001 bd1 ba759 sqft57 Broadlawn Park APT 21A, Chestnut Hill, MA 02467Sold

- $400,0001 bd1 ba753 sqft57 Broadlawn Park APT 4B, Chestnut Hill, MA 02467Sold
- $497,0002 bd2 ba1.1k sqft57 Broadlawn Park APT 6B, Chestnut Hill, MA 02467Sold
- $415,0001 bd1 ba774 sqft57 Broadlawn Park APT 11B, Chestnut Hill, MA 02467Sold
- $405,0001 bd1 ba772 sqft57 Broadlawn Park #14B, West Roxbury, MA 02132For Sale
- $399,0001 bd1 ba758 sqft57 Broadlawn Park #18B, West Roxbury, MA 02132Sold
Nearby schools
GreatSchools rating
- 6/10Lyndon K-8 SchoolGrades: PK-8Distance: 1.4 mi
- 4/10Margarita Muniz AcademyGrades: 7-12Distance: 2.6 mi
- 8/10Manning Elementary SchoolGrades: PK-6Distance: 1.7 mi
Get a cash offer in 3 minutes
Find out how much your home could sell for in as little as 3 minutes with a no-obligation cash offer.
Estimated market value
$406,400
Get a cash offer in 3 minutes
Find out how much your home could sell for in as little as 3 minutes with a no-obligation cash offer.
Estimated market value
$406,400
- Massachusetts
- Suffolk County
- Boston
- 02467
- West Roxbury
- 57 Broadlawn Park Apartment 11
