Skip main navigation
Off market
  • $933,800

    57 Bryce Way, Phoenixville, PA 19460

    4beds
    3,164sqft
    SingleFamily
    Built in 2006
    0.46 Acres Lot
    $933,800 Zestimate®
    $295/sqft
    $4,343 Estimated rent

    Home value

    $933,800

    $887,000 - $990,000

    $4,343/mo

    Zestimate® history
    Loading
    Loading...

    Owner options

    List your home for rent

    $4,343/mo

    Rent Zestimate®

    Find your next renter with Zillow Rental Manager. Plus, with online applications, you can quickly screen prospective tenants – for free.

    Learn more

    $4,343/mo

    Rent Zestimate®

    Refinance and save

    $5,979/mo

    Est. payment

    Refinancing to a lower rate could help reduce your monthly payments and save thousands over the life of the loan.

    See today's rates

    $5,979/mo

    Est. payment

    Explore your selling options

    Work with a Zillow partner agent

    Leverage their expertise and Zillow's premium Showcase listings to get your home seen by more buyers.

    Get started

    List with your own agent

    Get your home in front of millions of buyers by listing it on Zillow.

    Learn how to do it

    Sell it yourself

    Take full control of how buyers see your home on Zillow by listing For Sale by Owner (FSBO).

    List your home

    What's special

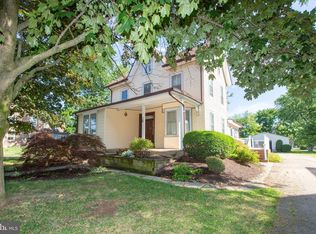
    BE PREPARED TO FALL IN LOVE WITH THIS STATELY BRICK FRONT EXECUTIVE HOME IN THE HIGHLY DESIRABLE COMMUNITY OF RAVENWOOD!! Dreams are realized upon entering into this Tasteful, Well Appointed, and Sophisticated Colonial. Gleaming Hardwood Floors grace the Center Hall Foyer, Living Room, Dining Room, Office, Family Room, Kitchen, Powder Room, and Master Bedroom. Dramatic Two Story Foyer greets your family and guest into this spacious 4 Bedroom 2.5 Bath home. Formal Living Room and Dining room with extra crown molding to easily entertain. First floor Office with double French Doors makes working from home a breeze. Large Pillars that add Character and Definition to the downstairs, with an Elegance that compliments the Open Floor Plan. Bright and Sunny Two Story Family Room with large windows and a fireplace adds to the beauty of this home. A Custom Gourmet Kitchen with Butlers Pantry, Upgraded Cabinetry, Center Island, Stainless Steel Appliances, Granite Counters, Double Oven, and a Large Pantry. The Breakfast Room has French doors leading to an Oversized Maintenance Free Trex Deck..Perfect for barbequing and enjoying family and friends. There is remarkable ease for enjoyment and entertaining as you walk through this home! The Second Floor Master Bedroom Suite offers Double Doors, tray ceiling and a large walk in closet. Luxurious Master Bath with separate vanities, soaking tub, tiled shower, and private water closet. There are 3 Additional Generous Size Bedrooms, Hall Bath, and Balcony overlooking the Family Room that completes the upper level. Professionally Finished Walk Up Basement makes this home a Home Run. Great for a Media Room, Exercise Area, and additional Recreation Space. There is also a large unfinished area for storage and Plumbed for a Bath. Oversized Two Car Garage with Enlarged Driveway. Large side yard...perfect for swing set or pool. Ravenwood is only minutes away from the Valley Forge Park, King of Prussia Mall, Wegmans, Restaurants, Highly sought after Shopping Outlets and quick and easy access to Routes 29, 113, 422, PA Turnpike and all other Major Highways. NO Home Owners Association FEES and 1 Year HSA Home Warranty Included?Built By NVHomes who is known for Quality, Strikingly Elegant Exteriors, Fine Finishes, and Craftsmanship. Seller received a quote to put up a fence in the back. To do the entire yard the quote was $5000. Whether it's Comfort or Entertaining Elegance All Your Wants and Desires Will Be Met in Every Room

    This property is off market, which means it's not currently listed for sale or rent on Zillow. This may be different from what's available on other websites or public sources.

    Facts & features

    Interior

    Bedrooms & bathrooms
    • Bedrooms: 4
    • Bathrooms: 3
    • Full bathrooms: 2
    • 1/2 bathrooms: 1
    Heating
    • Other, Gas
    Cooling
    • Central
    Appliances
    • Included: Dishwasher, Garbage disposal, Microwave
    Features
    • Has fireplace: Yes
    Interior area
    • Total interior livable area: 3,164 sqft

    Property

    Parking
    • Total spaces: 3
    • Parking features: Garage - Attached
    Features
    • Exterior features: Other
    Lot
    • Size: 0.46 Acres
    Details
    • Parcel number: 610000873011

    Construction

    Type & style
    • Home type: SingleFamily
    • Architectural style: Colonial
    Condition
    • Year built: 2006

    Community & neighborhood

    Location
    • Region: Phoenixville

    Price history

    DateEventPrice
    7/15/2016Sold$520,000-3.4%$164/sqft
    Source: Public Record Report a problem
    5/11/2016Pending sale$538,500$170/sqft
    Source: BHHS Fox & Roach #6628382 Report a problem
    12/3/2015Price change$538,500-2.1%$170/sqft
    Source: BHHS Fox & Roach #6628382 Report a problem
    8/17/2015Listed for sale$550,000+19.6%$174/sqft
    Source: BHHS Fox & Roach #6628382 Report a problem
    2/14/2011Sold$460,000-7.1%$145/sqft
    Source: Public Record Report a problem
    7/17/2010Listed for sale$495,000-18.7%$156/sqft
    Source: Coldwell Banker Hearthside Realtors - Collegeville #5742110 Report a problem
    5/19/2006Sold$608,855+653.5%$192/sqft
    Source: Public Record Report a problem
    1/26/2006Sold$80,800$26/sqft
    Source: Public Record Report a problem

    Public tax history

    YearProperty taxesTax assessment
    2025$13,448 +5.8%$334,610
    2024$12,717 $334,610
    2023$12,717 +6.9%$334,610
    2022$11,896 +6.4%$334,610
    2021$11,179 +2.7%$334,610
    2020$10,883 +1.9%$334,610
    2019$10,677 +2%$334,610
    2018$10,471 +1.3%$334,610
    2017$10,341 +4.7%$334,610
    2016$9,877 +2.1%$334,610
    2015$9,670 +1.7%$334,610
    2014$9,505 +1.7%$334,610
    2013$9,343 +1.7%$334,610
    2012$9,183 +4.6%$334,610
    2011$8,775 +1.8%$334,610
    2010$8,621 +3.5%$334,610
    2009$8,327 +3.8%$334,610
    2008$8,019 +3.1%--
    2007$7,776 +1470.9%--
    2006$495 +3.6%--
    2005$478 --

    Find assessor info on the county website

    Neighborhood: 19460

    Nearby schools

    GreatSchools rating
    Schools provided by the listing agent
    • District: Spring-Ford Area

    Source: The MLS. This data may not be complete. We recommend contacting the local school district to confirm school assignments for this home.

    Get a cash offer in 3 minutes
    Find out how much your home could sell for in as little as 3 minutes with a no-obligation cash offer.
    Estimated market value
    $933,800
    Get a cash offer in 3 minutes
    Find out how much your home could sell for in as little as 3 minutes with a no-obligation cash offer.
    Estimated market value
    $933,800