Skip main navigation
Sold for $575,000
  • $575,000

    57 Cadwalader Ct, Lower Gwynedd, PA 19002

    3beds
    2,093sqft
    Townhouse
    Built in 1986
    3,911 Square Feet Lot
    $611,600 Zestimate®
    $275/sqft
    $3,358 Estimated rent

    Home value

    $611,600

    $581,000 - $642,000

    $3,358/mo

    Zestimate® history
    Loading
    Loading...

    Owner options

    List your home for rent

    $3,358/mo

    Rent Zestimate®

    Find your next renter with Zillow Rental Manager. Plus, with online applications, you can quickly screen prospective tenants – for free.

    Learn more

    $3,358/mo

    Rent Zestimate®

    Refinance and save

    $3,870/mo

    Est. payment

    Refinancing to a lower rate could help reduce your monthly payments and save thousands over the life of the loan.

    See today's rates

    $3,870/mo

    Est. payment

    Explore your selling options

    Work with a Zillow partner agent

    Leverage their expertise and Zillow's premium Showcase listings to get your home seen by more buyers.

    Get started

    List with your own agent

    Get your home in front of millions of buyers by listing it on Zillow.

    Learn how to do it

    Sell it yourself

    Take full control of how buyers see your home on Zillow by listing For Sale by Owner (FSBO).

    List your home

    What's special

    Garage door entrancePrivate rear deckUpdated powder roomPrivate studyIsland kitchenCentral islandVersatile floor plan
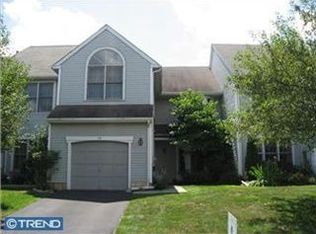
    Welcome to 57 Cadwalader Court - a stunning end unit in the highly sought-after community of Gwyn Ayre in the heart of Lower Gwynedd. The versatile floor plan and neutral tones blend seamlessly throughout this lovely home. Upon entrance, you are greeted by the two-story foyer. A spacious, light-filled living room to the left of the foyer offers a beautiful gas fireplace with and great space space to entertain or relax. Behind double doors to the right, you will find the private study with a window alcove - perfect for your office or a cozy den retreat. The updated powder room is conveniently located down the hall near the garage door entrance. A spacious dining room lies straight ahead from the front-door entry, adjacent to the kitchen. The island kitchen boasts granite countertops and central island, abundant cabinetry, and a sliding door to the private rear deck - the perfect place to enjoy your morning coffee. The second floor offers an oversized primary suite with a large walk-in closet and primary bathroom complete with a double vanity, soaking tub, and stall shower. Two generously sized bedrooms, a double vanity hall bath, and a convenient laundry area complete the second floor. The partially finished basement offers endless possibilities for entertainment and has plenty of storage space. HOA fees include common area maintenance, lawn care, snow, and trash removal. A great location in the award-winning Wissahickon School Districts - just minutes from the Villages at Springhouse, convenient to local restaurants, shopping, walking trails, and access to major routes. Showings begin Saturday, April 27th - schedule your showing today!

    Zillow last checked:

    Listing updated:

    Listed by:

    Cheryl Brown 215-688-3619,

    BHHS Fox & Roach-Blue Bell

    Bought with:

    Maureen Petrucci, RS136610A

    RE/MAX Main Line-Paoli

    Source: Bright MLS,MLS#: PAMC2101760MLS Logo

    Facts & features

    Interior

    Bedrooms & bathrooms
    • Bedrooms: 3
    • Bathrooms: 3
    • Full bathrooms: 2
    • 1/2 bathrooms: 1
    • Main level bathrooms: 1
    Basement
    • Area: 0
    Heating
    • Forced Air, Natural Gas
    Cooling
    • Central Air, Natural Gas
    Appliances
    • Included: Gas Water Heater
    • Laundry: Upper Level
    Features
    • Attic/House Fan, Floor Plan - Traditional, Kitchen Island
    • Flooring: Hardwood, Wood
    • Basement: Partially Finished
    • Number of fireplaces: 1
    • Fireplace features: Gas/Propane
    Interior area
    • Total structure area: 2,093
    • Total interior livable area: 2,093 sqft
    • Finished area above ground: 2,093
    • Finished area below ground: 0

    Property

    Parking
    • Total spaces: 1
    • Parking features: Garage Faces Side, Paved, Driveway, Attached
    • Attached garage spaces: 1
    • Has uncovered spaces: Yes
    Accessibility
    • Accessibility features: None
    Features
    • Levels: Two
    • Stories: 2
    • Exterior features: Street Lights, Lighting
    • Pool features: None
    Lot
    • Size: 3,911 sqft
    • Dimensions: 33.00 x 0.00
    Details
    • Additional structures: Above Grade, Below Grade
    • Parcel number: 390000575394
    • Zoning: RESIDENTIAL
    • Special conditions: Standard

    Construction

    Type & style
    • Home type: Townhouse
    • Architectural style: Traditional
    • Property subtype: Townhouse
    Materials
    • Vinyl Siding
    • Foundation: Concrete Perimeter
    • Roof: Shingle
    Condition
    • Excellent
    • New construction: No
    • Year built: 1986

    Utilities & green energy

    • Electric: 200+ Amp Service
    • Sewer: Public Sewer
    • Water: Public

    Community & neighborhood

    Location
    • Region: Lower Gwynedd
    • Subdivision: Gwyn Ayre
    • Municipality: LOWER GWYNEDD TWP

    HOA & financial

    HOA
    • Has HOA: Yes
    • HOA fee: $168 monthly
    • Services included: Common Area Maintenance, Snow Removal, Trash

    Other

    Other facts
    • Listing agreement: Exclusive Agency
    • Listing terms: Cash,Conventional
    • Ownership: Fee Simple

    Price history

    DateEventPrice
    6/5/2024Sold$575,000+4.5%$275/sqft
    Source: Bright MLS #PAMC2101760 Report a problem
    4/30/2024Pending sale$550,000$263/sqft
    Source: Bright MLS #PAMC2101760 Report a problem
    4/24/2024Listed for sale$550,000+54.9%$263/sqft
    Source: Bright MLS #PAMC2101760 Report a problem
    8/18/2008Sold$355,000-2.7%$170/sqft
    Source: Public Record Report a problem
    6/26/2008Price change$365,000-1.3%$174/sqft
    Source: Long and Foster Real Estate #5346640 Report a problem
    6/18/2008Price change$369,900-2.6%$177/sqft
    Source: Long and Foster Real Estate #5346640 Report a problem
    5/27/2008Listed for sale$379,900$182/sqft
    Source: Long and Foster Real Estate #5346640 Report a problem

    Public tax history

    YearProperty taxesTax assessment
    2025$5,098 +7.8%$165,930
    2024$4,727 $165,930
    2023$4,727 +4.5%$165,930
    2022$4,523 +3.4%$165,930
    2021$4,375 +2.7%$165,930
    2020$4,258 +2.3%$165,930
    2019$4,164 +2.4%$165,930
    2018$4,068 +4.4%$165,930
    2017$3,895 +2.3%$165,930
    2016$3,807 +2.9%$165,930
    2015$3,701 +0%$165,930
    2014$3,700 $165,930
    2013$3,700 +0.5%$165,930
    2012$3,682 +3.4%$165,930
    2011$3,561 +0.8%$165,930
    2010$3,531 $165,930
    2009$3,531 +1.5%$165,930
    2008$3,479 -0.7%--
    2007$3,503 -0.2%--
    2006$3,511 +4.2%--
    2005$3,370 +4.2%--
    2004$3,234 +7.2%--
    2003$3,017 +2.4%--
    2002$2,947 +3.3%--
    2000$2,854 -1.2%--
    1999$2,888 --

    Find assessor info on the county website

    Neighborhood: 19002

    Nearby schools

    GreatSchools rating
    Schools provided by the listing agent
    • Elementary: Lower Gwynedd
    • Middle: Wissahickon
    • High: Wissahickon Senior
    • District: Wissahickon

    Source: Bright MLS. This data may not be complete. We recommend contacting the local school district to confirm school assignments for this home.

    Get a cash offer in 3 minutes
    Find out how much your home could sell for in as little as 3 minutes with a no-obligation cash offer.
    Estimated market value
    $611,600
    Get a cash offer in 3 minutes
    Find out how much your home could sell for in as little as 3 minutes with a no-obligation cash offer.
    Estimated market value
    $611,600