Skip main navigation
Sold for $439,000
  • $439,000

    57 Callisto Way, Garner, NC 27529

    4beds
    2,363sqft
    Single Family Residence, Residential
    Built in 2014
    0.34 Acres Lot
    $451,400 Zestimate®
    $186/sqft
    $2,334 Estimated rent

    Home value

    $451,400

    $429,000 - $474,000

    $2,334/mo

    Zestimate® history
    Loading
    Loading...

    Owner options

    List your home for rent

    $2,334/mo

    Rent Zestimate®

    Find your next renter with Zillow Rental Manager. Plus, with online applications, you can quickly screen prospective tenants – for free.

    Learn more

    $2,334/mo

    Rent Zestimate®

    Refinance and save

    $2,675/mo

    Est. payment

    Refinancing to a lower rate could help reduce your monthly payments and save thousands over the life of the loan.

    See today's rates

    $2,675/mo

    Est. payment

    Explore your selling options

    Work with a Zillow partner agent

    Leverage their expertise and Zillow's premium Showcase listings to get your home seen by more buyers.

    Get started

    List with your own agent

    Get your home in front of millions of buyers by listing it on Zillow.

    Learn how to do it

    Sell it yourself

    Take full control of how buyers see your home on Zillow by listing For Sale by Owner (FSBO).

    List your home

    What's special

    Gas log fireplacePrivate rear entryVaulted ceilingsTray ceilingCrown trimMaster suiteLuxurious vinyl plank
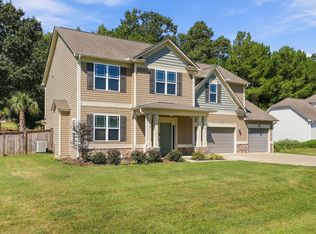
    Indulge in the epitome of luxury living with two master suites! As you step into the open living areas boasting vaulted ceilings, notice the upgraded flooring to luxurious vinyl plank and a fresh coat of paint, giving this home a brand new feel following upgrades in April 2024. The kitchen features off-white cabinets with crown trim, granite countertops, a tile backsplash, and stainless steel appliances including a French door fridge, which was upgraded earlier this year. In the family room, cozy up by the gas log fireplace with its gorgeous mantle and granite surround, or enjoy the TV nook and ceiling fan. Retreat to the master bedroom where a tray ceiling, crown molding, ceiling fan, and enormous walk-in closet await. The master bathroom offers double split vanities, granite countertops, stained cabinets, a garden tub with a large transom window above, and a 5-foot shower with two seats. Additionally, discover a huge fourth bedroom with a private rear entry that could serve as a second master suite. Outside, unwind on the covered porch or gather around the fire pit in the backyard for ultimate relaxation and entertainment.

    Zillow last checked:

    Listing updated:

    Listed by:

    Brittany Annette Davis 619-838-2627,

    Better Homes & Gardens Real Es

    Bought with:

    Ruby Henderson, 173024

    Keller Williams Realty

    Ashley Ann Schatz, 349064

    Keller Williams Realty

    Source: Doorify MLS,MLS#: 10025417MLS Logo

    Facts & features

    Interior

    Bedrooms & bathrooms
    • Bedrooms: 4
    • Bathrooms: 3
    • Full bathrooms: 3
    Heating
    • Central, Fireplace(s), Forced Air
    Cooling
    • Ceiling Fan(s), Central Air
    Appliances
    • Included: Dishwasher, Disposal, Electric Cooktop, Electric Oven, Electric Water Heater, Microwave, Refrigerator, Water Heater
    • Laundry: Inside, Laundry Room
    Features
    • Breakfast Bar, Crown Molding, Double Vanity, Granite Counters, High Ceilings, Kitchen Island, Kitchen/Dining Room Combination, Living/Dining Room Combination, Tray Ceiling(s), Walk-In Closet(s), Walk-In Shower
    • Flooring: Vinyl
    • Number of fireplaces: 1
    • Fireplace features: Family Room, Fireplace Screen, Gas Log
    • Common walls with other units/homes: No Common Walls
    Interior area
    • Total structure area: 2,363
    • Total interior livable area: 2,363 sqft
    • Finished area above ground: 2,363
    • Finished area below ground: 0

    Property

    Parking
    • Total spaces: 4
    • Parking features: Garage - Attached, Open
    • Attached garage spaces: 2
    • Uncovered spaces: 2
    Accessibility
    • Accessibility features: Accessible Approach with Ramp
    Features
    • Levels: One
    • Stories: 1
    • Patio & porch: Covered, Front Porch, Patio
    • Exterior features: Fire Pit
    • Pool features: None
    • Fencing: None
    • Has view: Yes
    Lot
    • Size: 0.34 Acres
    • Features: Back Yard
    Details
    • Parcel number: 06F04068Z
    • Special conditions: Seller Licensed Real Estate Professional

    Construction

    Type & style
    • Home type: SingleFamily
    • Architectural style: Ranch, Transitional
    • Property subtype: Single Family Residence, Residential
    Materials
    • Board & Batten Siding, Stone, Vinyl Siding
    • Foundation: Slab
    • Roof: Shingle
    Condition
    • New construction: No
    • Year built: 2014

    Utilities & green energy

    • Sewer: Public Sewer
    • Water: Public

    Community & neighborhood

    Location
    • Region: Garner
    • Subdivision: Jordan Ridge

    HOA & financial

    HOA
    • Has HOA: Yes
    • HOA fee: $122 annually
    • Services included: Trash

    Price history

    DateEventPrice
    5/17/2024Sold$439,000-1.3%$186/sqft
    Source: Doorify MLS #10025417 Report a problem
    5/1/2024Pending sale$445,000$188/sqft
    Source: Doorify MLS #10025417 Report a problem
    4/26/2024Listed for sale$445,000+64.8%$188/sqft
    Source: Doorify MLS #10025417 Report a problem
    3/4/2020Listing removed$1,700$1/sqft
    Source: Block & Associates Realty #2289326 Report a problem
    2/6/2020Price change$1,700-5.3%$1/sqft
    Source: Block & Associates Realty #2289326 Report a problem
    1/15/2020Price change$1,795-3%$1/sqft
    Source: Block & Associates Realty #2289326 Report a problem
    12/19/2019Price change$1,850-6.3%$1/sqft
    Source: Block & Associates Realty #2289326 Report a problem
    11/19/2019Listed for rent$1,975+19.7%$1/sqft
    Source: Block & Associates Realty #2289326 Report a problem
    5/3/2019Sold$270,000+2.3%$114/sqft
    Source: Doorify MLS #2238668 Report a problem
    3/26/2019Pending sale$264,000$112/sqft
    Source: Coldwell Banker Howard Perry and Walston #2238668 Report a problem
    2/25/2019Listed for sale$264,000+17.3%$112/sqft
    Source: Howard Perry & Walston Realtor #2238668 Report a problem
    3/18/2016Listing removed$1,650$1/sqft
    Source: Zillow Rental Manager Report a problem
    1/29/2016Listed for rent$1,650$1/sqft
    Source: Zillow Rental Manager Report a problem
    1/16/2015Sold$225,000$95/sqft
    Source: Doorify MLS #1976008 Report a problem

    Public tax history

    YearProperty taxesTax assessment
    2025$2,813 +21.9%$442,990 +55.4%
    2024$2,308 +3.5%$284,980
    2023$2,230 -4.9%$284,980
    2022$2,344 $284,980
    2021$2,344 -1.2%$284,980
    2020$2,372 +12.2%$284,980 +12.2%
    2019$2,115 +11%$254,060 +13.7%
    2018$1,906 $223,540
    2017$1,906 $223,540
    2016$1,906 $223,540
    2015$1,906 $223,540

    Find assessor info on the county website

    Neighborhood: 27529

    Nearby schools

    GreatSchools rating
    Schools provided by the listing agent
    • Elementary: Johnston - Polenta
    • Middle: Johnston - Swift Creek
    • High: Johnston - Cleveland

    Source: Doorify MLS. This data may not be complete. We recommend contacting the local school district to confirm school assignments for this home.

    Get a cash offer in 3 minutes
    Find out how much your home could sell for in as little as 3 minutes with a no-obligation cash offer.
    Estimated market value
    $451,400
    Get a cash offer in 3 minutes
    Find out how much your home could sell for in as little as 3 minutes with a no-obligation cash offer.
    Estimated market value
    $451,400