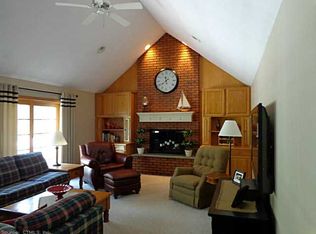
*OFFERS DUE 5p 10/2*Sprawling home w/ resort like feel! Outdoor oasis w/ heated pool, hot tub in gazebo, screened in tiled porch & expansive grounds. With 5 bedrooms plus bonus den, there is room for everyone! Coveted first floor bedroom w/ full bath is perfect for multigenerational living or guests. Can also be used as an office. Large kitchen features warm-toned cabinetry, stainless steel appliances, dual wall ovens, desk area & granite countertops. Cozy eat-in nook is open to family room w/ brick fireplace. Directly outside is a screened-in porch w/ ceiling fan & gas hook up for grill, perfect for 3 season enjoyment. Massive great room is the heart of the home! Impressive proportions, skylights, arched windows & dramatic fireplace makes this the ideal gathering place for the whole family. Soak up some sun in the solarium/sun room or head down to use the pool from here! Primary suite has ensuite bath with his/her vanities, some updated fixtures, skylight & separate shower. 3 more bedrooms on this floor share a bathroom w/ separate half baths accessible from both rooms. Finished attic offers a bonus room w/ balcony that can be used as an office or 6th bedroom. A great layout that can be used in multiple ways! Addtl features include: 3 car garage, walkout basement, arched windows, marble tiled foyer, multi-tiered deck, upper floor laundry room, multiple balconies & formal living/dining areas. A home that embraces an indoor/outdoor lifestyle, offering year round enjoyment!
Sold for $637,000
$637,000
57 Candlewood Drive, Tolland, CT 06084
5beds
3,846sqft
Single Family Residence
Built in 1989
2.02 Acres Lot
$762,100 Zestimate®
$166/sqft
$3,502 Estimated rent
Home value
$762,100
$724,000 - $808,000
$3,502/mo
Zestimate® history
Owner options
List your home for rent
$3,502/mo
Rent Zestimate®
Find your next renter with Zillow Rental Manager. Plus, with online applications, you can quickly screen prospective tenants – for free.
$3,502/mo
Rent Zestimate®
Refinance and save
$3,787/mo
Est. payment
Refinancing to a lower rate could help reduce your monthly payments and save thousands over the life of the loan.
$3,787/mo
Est. payment
Explore your selling options
Work with a Zillow partner agent
Leverage their expertise and Zillow's premium Showcase listings to get your home seen by more buyers.
Get startedList with your own agent
Get your home in front of millions of buyers by listing it on Zillow.
Learn how to do itSell it yourself
Take full control of how buyers see your home on Zillow by listing For Sale by Owner (FSBO).
List your homeWhat's special
Zillow last checked:
Listing updated:
Listed by:
Margaret Wilcox Team,
Margaret M. Wilcox 860-916-3517,
William Raveis Real Estate 860-633-0111,
Co-Listing Agent: Taheera Pinto 860-942-7720,
William Raveis Real Estate
Bought with:
Jeremy Joslin, RES.0778864
Coldwell Banker Realty
Source: Smart MLS,MLS#: 170598871
Facts & features
Interior
Bedrooms & bathrooms
- Bedrooms: 5
- Bathrooms: 5
- Full bathrooms: 3
- 1/2 bathrooms: 2
Rooms
- Room types: Laundry
Primary bedroom
- Features: Skylight, Balcony/Deck, Ceiling Fan(s), Full Bath, Stall Shower, Walk-In Closet(s)
- Level: Upper
- Area: 315 Square Feet
- Dimensions: 21 x 15
Bedroom
- Features: Full Bath, Hardwood Floor
- Level: Main
- Area: 143 Square Feet
- Dimensions: 11 x 13
Bedroom
- Features: Wall/Wall Carpet
- Level: Upper
- Area: 156 Square Feet
- Dimensions: 12 x 13
Bedroom
- Features: Partial Bath, Wall/Wall Carpet
- Level: Upper
- Area: 156 Square Feet
- Dimensions: 12 x 13
Bedroom
- Features: Partial Bath, Wall/Wall Carpet
- Level: Upper
- Area: 108 Square Feet
- Dimensions: 12 x 9
Bathroom
- Features: Stall Shower, Tile Floor
- Level: Main
Bathroom
- Level: Upper
Den
- Features: Balcony/Deck, Walk-In Closet(s), Wall/Wall Carpet
- Level: Upper
- Area: 196 Square Feet
- Dimensions: 14 x 14
Dining room
- Features: Hardwood Floor
- Level: Main
- Area: 156 Square Feet
- Dimensions: 13 x 12
Family room
- Features: Gas Log Fireplace
- Level: Main
- Area: 165 Square Feet
- Dimensions: 11 x 15
Great room
- Features: Skylight, Vaulted Ceiling(s), Balcony/Deck, Wet Bar, Fireplace, Half Bath
- Level: Upper
- Area: 800 Square Feet
- Dimensions: 25 x 32
Kitchen
- Features: Bay/Bow Window, Breakfast Nook, Built-in Features, Granite Counters, Pantry, Tile Floor
- Level: Main
- Area: 315 Square Feet
- Dimensions: 15 x 21
Living room
- Features: Hardwood Floor
- Level: Main
- Area: 225 Square Feet
- Dimensions: 15 x 15
Heating
- Forced Air, Oil, Propane
Cooling
- Ceiling Fan(s), Central Air
Appliances
- Included: Electric Cooktop, Oven, Microwave, Refrigerator, Dishwasher, Washer, Dryer, Water Heater
- Laundry: Upper Level, Mud Room
Features
- Central Vacuum, Entrance Foyer
- Basement: Full,Unfinished
- Attic: Walk-up,Partially Finished,Storage
- Number of fireplaces: 2
Interior area
- Total structure area: 3,846
- Total interior livable area: 3,846 sqft
- Finished area above ground: 3,846
Property
Parking
- Total spaces: 3
- Parking features: Attached, Asphalt
- Attached garage spaces: 3
- Has uncovered spaces: Yes
Features
- Patio & porch: Deck, Porch, Screened
- Exterior features: Balcony, Rain Gutters
- Has private pool: Yes
- Pool features: In Ground, Heated, Vinyl
- Spa features: Heated
Lot
- Size: 2.02 Acres
- Features: Level, Few Trees
Details
- Additional structures: Gazebo
- Parcel number: 1650364
- Zoning: WRDD
Construction
Type & style
- Home type: SingleFamily
- Architectural style: Colonial
- Property subtype: Single Family Residence
Materials
- Clapboard, Wood Siding
- Foundation: Concrete Perimeter
- Roof: Shingle
Condition
- New construction: No
- Year built: 1989
Utilities & green energy
- Sewer: Septic Tank
- Water: Well
Community & HOA
HOA
- Has HOA: No
- Amenities included: None
Location
- Region: Tolland
Financial & listing details
- Price per square foot: $166/sqft
- Tax assessed value: $321,100
- Annual tax amount: $11,987
- Date on market: 11/1/2023
Price history
| Date | Event | Price |
|---|---|---|
| 3/5/2024 | Sold | $637,000$166/sqft |
Source: Public Record Report a problem | ||
| 10/31/2023 | Sold | $637,000+6.2%$166/sqft |
Source:  Smart MLS #170598871 Report a problem Smart MLS #170598871 Report a problem | ||
| 10/16/2023 | Listed for sale | $599,900$156/sqft |
Source:  William Raveis Real Estate, Mortgage & Insurance #170598871 Report a problem William Raveis Real Estate, Mortgage & Insurance #170598871 Report a problem | ||
| 10/3/2023 | Pending sale | $599,900$156/sqft |
Source: William Raveis Real Estate, Mortgage & Insurance #170598871 Report a problem | ||
| 9/29/2023 | Listed for sale | $599,900+17.6%$156/sqft |
Source: Smart MLS #170598871 Report a problem | ||
| 7/25/2014 | Sold | $510,000-7.3%$133/sqft |
Source: Smart MLS #G687174 Report a problem | ||
| 7/8/2014 | Pending sale | $549,900$143/sqft |
Source: Berkshire Hathaway HomeServices New England Properties #G687174 Report a problem | ||
| 6/21/2014 | Listed for sale | $549,900+58.5%$143/sqft |
Source: BHHS New England Properties #G687174 Report a problem | ||
| 8/1/1994 | Sold | $347,000$90/sqft |
Source: Public Record Report a problem | ||
Public tax history
| Year | Property taxes | Tax assessment |
|---|---|---|
| 2025 | $13,606 +12.2% | $500,400 +55.8% |
| 2024 | $12,128 +1.2% | $321,100 |
| 2023 | $11,987 +2.1% | $321,100 |
| 2022 | $11,746 -1.4% | $321,100 |
| 2021 | $11,916 +2.9% | $321,100 |
| 2020 | $11,576 -7.5% | $321,100 -7.5% |
| 2019 | $12,517 +3% | $347,200 |
| 2018 | $12,152 +2.4% | $347,200 |
| 2017 | $11,871 | $347,200 |
| 2016 | $11,871 +2.5% | $347,200 |
| 2015 | $11,583 +7.3% | $347,200 -0.2% |
| 2014 | $10,799 +2.8% | $347,800 |
| 2013 | $10,500 +0.7% | $347,800 |
| 2012 | $10,431 +0.9% | $347,800 |
| 2011 | $10,340 +2% | $347,800 |
| 2010 | $10,138 -4.1% | $347,800 -2.9% |
| 2009 | $10,566 -0.1% | $358,300 |
| 2008 | $10,573 +3.9% | $358,300 |
| 2007 | $10,172 +0.5% | $358,300 +0.5% |
| 2006 | $10,121 +4.3% | $356,500 |
| 2005 | $9,704 +8.8% | $356,500 +35.8% |
| 2003 | $8,921 +14.4% | $262,600 0% |
| 2001 | $7,795 | $262,630 |
Find assessor info on the county website
Neighborhood: 06084
Nearby homes
- $524,3004 bd2 ba2.4k sqft65 Candlewood Dr, Tolland, CT 06084Off Market
- $591,7004 bd2 ba2.7k sqft45 Candlewood Dr, Tolland, CT 06084Off Market

- $584,0003 bd2 ba2.2k sqft186 Kozley Rd, Tolland, CT 06084Off Market
- $390,8003 bd2 ba1.1k sqft204 Kozley Rd, Tolland, CT 06084Off Market
- $589,8004 bd3 ba2.3k sqft66 Candlewood Dr, Tolland, CT 06084Off Market
- $404,7003 bd2 ba1.6k sqft198 Kozley Rd, Tolland, CT 06084Off Market
- $584,7004 bd3 ba3k sqft54 Candlewood Dr, Tolland, CT 06084Off Market
- $364,8003 bd1 ba1.2k sqft212 Kozley Rd, Tolland, CT 06084Off Market
Nearby schools
GreatSchools rating
- 9/10Tolland Intermediate SchoolGrades: 3-5Distance: 1.7 mi
- 8/10Tolland Middle SchoolGrades: 6-8Distance: 2.1 mi
- 8/10Tolland High SchoolGrades: 9-12Distance: 2.6 mi
Schools provided by the listing agent
- Elementary: Birch Grove
- Middle: Tolland
- High: Tolland
Source: Smart MLS. This data may not be complete. We recommend contacting the local school district to confirm school assignments for this home.


Get pre-qualified for a loan
At Zillow Home Loans, we can pre-qualify you in as little as 5 minutes with no impact to your credit score.An equal housing lender. NMLS #10287.
Sell for more on Zillow
Get a Zillow Showcase℠ listing at no additional cost and you could sell for .
$762,100
2% more
+$15,242
With Zillow Showcase(estimated)
$777,342
- Connecticut
- Tolland County
- Tolland
- 06084
- 57 Candlewood Drive
Nearby cities
Nearby zip codes
Other Tolland Topics
