2187 sq ft Craftsman style home featuring a bonus room and detached 36 x 40 fully finished shop. This home is built to please the most discerning, adorned with quartz countertops, custom cabinetry, stainless appliances, solid core wood doors, and a full craftsman trim package. The bonus room would be great for in-laws quarters as it contains a three-piece bathroom and walk-in closet. The property has it's own private well, septic system, and propane tank. Move-in ready!
Sold
Price Unknown
57 Carbonate Ln, Oldtown, ID 83822
4beds
4baths
2,187sqft
Single Family Residence
Built in 2024
3.6 Acres Lot
$958,900 Zestimate®
$--/sqft
$3,086 Estimated rent
Home value
$958,900
$844,000 - $1.08M
$3,086/mo
Zestimate® history
Owner options
List your home for rent
$3,086/mo
Rent Zestimate®
Find your next renter with Zillow Rental Manager. Plus, with online applications, you can quickly screen prospective tenants – for free.
$3,086/mo
Rent Zestimate®
Refinance and save
Refinancing to a lower rate could help reduce your monthly payments and save thousands over the life of the loan.
Explore your selling options
Work with a Zillow partner agent
Leverage their expertise and Zillow's premium Showcase listings to get your home seen by more buyers.
Get startedList with your own agent
Get your home in front of millions of buyers by listing it on Zillow.
Learn how to do itSell it yourself
Take full control of how buyers see your home on Zillow by listing For Sale by Owner (FSBO).
List your homeWhat's special
In-laws quartersPropane tankBonus roomFull craftsman trim packageQuartz countertopsPrivate wellSolid core wood doors
Zillow last checked:
Listing updated:
Listed by:
Dan Carpenter 208-286-4166,
BERKSHIRE HATHAWAY JACKLIN REAL ESTATE
Source: SELMLS,MLS#: 20250451
Facts & features
Interior
Bedrooms & bathrooms
- Bedrooms: 4
- Bathrooms: 4
- Main level bathrooms: 2
- Main level bedrooms: 3
Rooms
- Room types: Bonus Room, Utility Room
Primary bedroom
- Level: Main
Bedroom 2
- Level: Main
Bedroom 3
- Level: Main
Bedroom 4
- Level: Second
Bathroom 1
- Level: Main
Bathroom 2
- Level: Main
Bathroom 3
- Level: Second
Dining room
- Level: Main
Family room
- Level: Main
Kitchen
- Level: Main
Living room
- Level: Main
Heating
- Propane
Appliances
- Included: Dishwasher, Microwave, Range/Oven
- Laundry: Laundry Room, Main Level
Features
- Walk-In Closet(s), High Speed Internet, Ceiling Fan(s), Insulated, Pantry, Vaulted Ceiling(s)
- Windows: Double Pane Windows, Vinyl
- Basement: None
- Has fireplace: Yes
- Fireplace features: Propane
Interior area
- Total structure area: 2,187
- Total interior livable area: 2,187 sqft
- Finished area above ground: 2,187
- Finished area below ground: 0
Property
Parking
- Total spaces: 2
- Parking features: 2 Car Attached, Bath Facil., Double Doors, Electricity, Heated Garage, Insulated, RV Access/Parking, Workshop in Garage, Enclosed, Heated
- Attached garage spaces: 2
- Has uncovered spaces: Yes
Accessibility
- Accessibility features: Handicap Accessible
Features
- Patio & porch: Covered Patio, Covered Porch
Lot
- Size: 3.6 Acres
- Features: City Lot, 1 Mile or less to City/Town, 1 Mile or Less to County Road, Cul-De-Sac, Level
Details
- Additional structures: Workshop
- Parcel number: RP028850000010A
- Zoning description: Suburban
Construction
Type & style
- Home type: SingleFamily
- Architectural style: Craftsman,See Remarks
- Property subtype: Single Family Residence
Materials
- Frame, Fiber Cement
- Foundation: Concrete Perimeter
Condition
- New Construction
- New construction: Yes
- Year built: 2024
Utilities & green energy
- Electric: 220 Volts in Garage
- Sewer: Septic Tank
- Water: Well
- Utilities for property: Electricity Connected, Natural Gas Connected, Phone Connected
Community & HOA
HOA
- Has HOA: No
Location
- Region: Oldtown
Financial & listing details
- Tax assessed value: $153,576
- Annual tax amount: $361
- Date on market: 3/5/2025
- Ownership: Fee Simple
- Electric utility on property: Yes
Price history
| Date | Event | Price |
|---|---|---|
| 7/31/2025 | Sold | -- |
Source:  SELMLS #20250451 Report a problem SELMLS #20250451 Report a problem | ||
| 7/2/2025 | Pending sale | $944,900$432/sqft |
Source:  Coeur d'Alene MLS #25-1815 Report a problem Coeur d'Alene MLS #25-1815 Report a problem | ||
| 6/20/2025 | Price change | $944,900-0.5%$432/sqft |
Source: Coeur d'Alene MLS #25-1815 Report a problem | ||
| 3/4/2025 | Listed for sale | $949,900$434/sqft |
Source: Coeur d'Alene MLS #25-1815 Report a problem | ||
| 3/1/2025 | Listing removed | $949,900$434/sqft |
Source: BHHS broker feed #24-5925 Report a problem | ||
| 2/6/2025 | Price change | $949,900-1.1%$434/sqft |
Source: Coeur d'Alene MLS #24-5925 Report a problem | ||
| 6/19/2024 | Listed for sale | $960,000$439/sqft |
Source: Coeur d'Alene MLS #24-5925 Report a problem | ||
Public tax history
| Year | Property taxes | Tax assessment |
|---|---|---|
| 2024 | $374 +4.6% | $153,576 +10% |
| 2023 | $358 | $139,614 |
Find assessor info on the county website
Neighborhood: 83822
Nearby homes
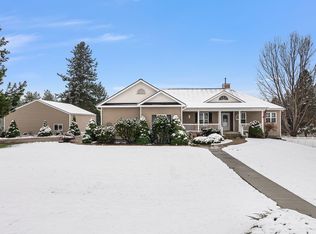
- $--5 bd4 ba3.8k sqft144 Solar Rd, Oldtown, ID 83822Sold
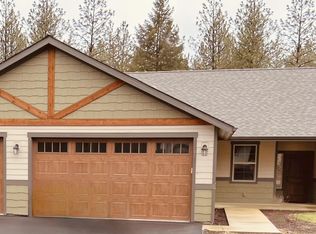
- $--4 bd2 ba1.9k sqftLOT 4 Carbonate Ln, Oldtown, ID 83822Sold
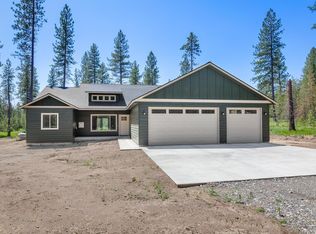
- $--3 bd2 ba1.7k sqft433 Cricket Loop, Oldtown, ID 83822Sold

- $353,5003 bd1 ba2.2k sqft301 S Idaho Ave, Oldtown, ID 83822Off Market
- $172,100-- bd-- ba520 sqft210 E 3rd St S, Oldtown, ID 83822Off Market
- $150,100-- bd-- ba924 sqft210 E 3rd St S, Oldtown, ID 83822Off Market
- $317,100-- bd-- ba1.4k sqft315 S Idaho Ave, Oldtown, ID 83822Off Market
- $--3 bd2 ba1.7k sqft200 E 3rd St S, Oldtown, ID 83822Sold
Nearby schools
GreatSchools rating
- NAIdaho Hill Elementary SchoolGrades: PK-6Distance: 0.2 mi
- 1/10Priest River Lamanna High SchoolGrades: 7-12Distance: 5.6 mi
Schools provided by the listing agent
- High: Lamanna
Source: SELMLS. This data may not be complete. We recommend contacting the local school district to confirm school assignments for this home.
Sell for more on Zillow
Get a Zillow Showcase℠ listing at no additional cost and you could sell for .
$958,900
2% more
+$19,178
With Zillow Showcase(estimated)
$978,078
- Idaho
- Bonner County
- Oldtown
- 83822
- 57 Carbonate Ln
Nearby cities
Nearby zip codes
Other Oldtown Topics
