Skip main navigation
Off market
  • $946,800

    57 Carnoustie Ln, Oneonta, AL 35121

    3beds
    5,370sqft
    SingleFamily
    Built in 2007
    1.5 Acres Lot
    $946,800 Zestimate®
    $176/sqft
    $3,765 Estimated rent

    Home value

    $946,800

    $852,000 - $1.05M

    $3,765/mo

    Zestimate® history
    Loading
    Loading...

    Owner options

    List your home for rent

    $3,765/mo

    Rent Zestimate®

    Find your next renter with Zillow Rental Manager. Plus, with online applications, you can quickly screen prospective tenants – for free.

    Learn more

    $3,765/mo

    Rent Zestimate®

    Refinance and save

    $4,284/mo

    Est. payment

    Refinancing to a lower rate could help reduce your monthly payments and save thousands over the life of the loan.

    See today's rates

    $4,284/mo

    Est. payment

    Explore your selling options

    Work with a Zillow partner agent

    Leverage their expertise and Zillow's premium Showcase listings to get your home seen by more buyers.

    Get started

    List with your own agent

    Get your home in front of millions of buyers by listing it on Zillow.

    Learn how to do it

    Sell it yourself

    Take full control of how buyers see your home on Zillow by listing For Sale by Owner (FSBO).

    List your home

    What's special

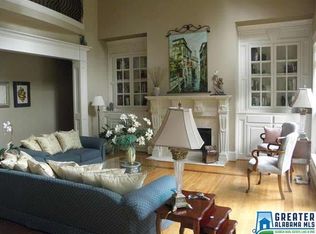
    Enjoy living at one with nature. Rare opportunity to purchase a custom designed, spacious 12 year old home inspired by Frank Lloyd Wright's belief that buildings should be made from the land and benefit the land. Perfect for business entertaining, family gatherings, or quiet living this 5,300 sf home is nestled on a 1.69+/-acre lot overlooking Limestone Spring golf course and Appalachian foothills. Low maintenance exterior with central terrace, fire pit and globe fountain, covered and open outdoor dining areas, shuffleboard, and mountain view spa tub. Interior features custom selected, hand-crafted materials including ceilings of sugar maple wood, floors of Italian porcelain and oak plank, and custom lighting. Tall Anderson security locking Low E windows with solar-guarding roller shades connect inside and outside living. Low annual operating expenses are attributed to energy saving construction and building design. Ready for new owners to enjoy "living at one with nature."

    This property is off market, which means it's not currently listed for sale or rent on Zillow. This may be different from what's available on other websites or public sources.

    Facts & features

    Interior

    Bedrooms & bathrooms
    • Bedrooms: 3
    • Bathrooms: 5
    • Full bathrooms: 3
    • 1/2 bathrooms: 2
    Heating
    • Forced air, Heat pump, Electric
    Cooling
    • Central
    Appliances
    • Included: Dishwasher, Garbage disposal, Microwave, Refrigerator
    • Laundry: Laundry Room, Washer Hookup, Electric Dryer Hookup, Main Level, Sink
    Features
    • Wet Bar, Breakfast Bar, Kitchen Island, Pantry, Security System, Sauna, Intercom System, Linen Closet, Recessed Lighting, Sound System, Walk-In Closet(s), Other, Separate Shower, Stone Counters, Cathedral Ceiling(s), Eat-in Kitchen, Soaking Tub, Tray Ceiling(s), French Doors, Home Theater, Butlers Pantry, Smooth Ceilings, 9 Feet +, Separate Vanities, Textured Walls, Sitting Area in Master, Double Shower, Safe Room/Storm Cellar
    • Flooring: Tile, Hardwood
    • Doors: French Doors
    • Windows: Window Treatments
    • Has fireplace: Yes
    • Fireplace features: Gas, Family Room, Ventless
    Interior area
    • Structure area source: Per Seller
    • Total interior livable area: 5,370 sqft

    Property

    Parking
    • Total spaces: 4
    • Parking features: Carport, Garage - Attached
    Accessibility
    • Accessibility features: Accessible Doors, Stall Shower
    Features
    • Patio & porch: Patio, Covered, Open (DECK), Covered (DECK)
    • Exterior features: Stucco
    • Pool features: In Ground
    • Has spa: Yes
    • Spa features: Sauna/Spa (INT)
    • Has view: Yes
    • View description: Mountain
    Lot
    • Size: 1.50 Acres
    • Features: Cul-de-Sac, Subdivided, Many Trees, Golf Community
    Details
    • Additional structures: Workshop
    • Parcel number: 2004170000002003
    • Other equipment: Intercom, Home Theater

    Construction

    Type & style
    • Home type: SingleFamily
    Materials
    • Other
    • Roof: Tile
    Condition
    • Year built: 2007

    Utilities & green energy

    • Sewer: Connected
    • Water: Public
    Green energy
    • Energy efficient items: Windows, Doors, HVAC, Appliances, Lighting

    Community & neighborhood

    Security
    • Security features: Security System
    Location
    • Region: Oneonta

    HOA & financial

    HOA
    • Has HOA: Yes
    • HOA fee: $45 monthly
    • Amenities included: Clubhouse, Fishing, Private Lake, Swimming Allowed, Golf Cart Path, Golf Access, Gate Entrance/Comm

    Other

    Other facts
    • ViewYN: true
    • WaterSource: Public
    • Flooring: Tile, Hardwood, Cork
    • Heating: Forced Air, Electric, Zoned, Heat Pump, 3+ Systems (HEAT)
    • Appliances: Dishwasher, Refrigerator, Disposal, Double Oven, Electric Cooktop, Convection Oven, Electric Oven, Microwave, Warming Drawer, Self Cleaning Oven, Stainless Steel Appliance(s), 2+ Water Heaters, Stove-Electric
    • FireplaceYN: true
    • GarageYN: true
    • InteriorFeatures: Wet Bar, Breakfast Bar, Kitchen Island, Pantry, Security System, Sauna, Intercom System, Linen Closet, Recessed Lighting, Sound System, Walk-In Closet(s), Other, Separate Shower, Stone Counters, Cathedral Ceiling(s), Eat-in Kitchen, Soaking Tub, Tray Ceiling(s), French Doors, Home Theater, Butlers Pantry, Smooth Ceilings, 9 Feet +, Separate Vanities, Textured Walls, Sitting Area in Master, Double Shower, Safe Room/Storm Cellar
    • AttachedGarageYN: true
    • SpaYN: true
    • CarportYN: true
    • HeatingYN: true
    • CoolingYN: true
    • PatioAndPorchFeatures: Patio, Covered, Open (DECK), Covered (DECK)
    • FoundationDetails: Slab
    • FireplaceFeatures: Gas, Family Room, Ventless
    • FireplacesTotal: 1
    • CommunityFeatures: Clubhouse, Gated, Fishing, Swimming Allowed, Golf Cart Path, Private Lake, Golf Access
    • ExteriorFeatures: Fireplace, Balcony, Lighting
    • ConstructionMaterials: Stucco
    • Cooling: Heat Pump, Central Air, Electric, 3+ Systems (COOL)
    • GreenEnergyEfficient: Windows, Doors, HVAC, Appliances, Lighting
    • LotFeatures: Cul-de-Sac, Subdivided, Many Trees, Golf Community
    • OtherStructures: Workshop
    • ParkingFeatures: Driveway, Attached
    • DoorFeatures: French Doors
    • PoolFeatures: In Ground
    • OpenParkingYN: true
    • SecurityFeatures: Security System
    • LivingAreaSource: Per Seller
    • LaundryFeatures: Laundry Room, Washer Hookup, Electric Dryer Hookup, Main Level, Sink
    • OtherEquipment: Intercom, Home Theater
    • AssociationAmenities: Clubhouse, Fishing, Private Lake, Swimming Allowed, Golf Cart Path, Golf Access, Gate Entrance/Comm
    • WindowFeatures: Window Treatments
    • View: Mountain(s)
    • AccessibilityFeatures: Accessible Doors, Stall Shower
    • RoomMasterBedroomLevel: First
    • RoomDiningRoomLevel: First
    • RoomFamilyRoomLevel: First
    • YearBuiltDetails: Existing
    • RoomMasterBathroomLevel: First
    • Sewer: Connected
    • BuildingAreaSource: Per Seller
    • SpaFeatures: Sauna/Spa (INT)
    • RoomKitchenLevel: First,2nd Kitchen (LVL 2+)
    • MlsStatus: Active
    • CoListAgentEmail: sbishop424@gmail.com
    • CoListAgentFullName: Susan Bishop

    Price history

    DateEventPrice
    7/1/2022Sold$825,000-8.3%$154/sqft
    Source: GALMLS #1312253 Report a problem
    6/1/2022Contingent$899,780$168/sqft
    Source: GALMLS #1312253 Report a problem
    2/26/2022Listed for sale$899,780-10%$168/sqft
    Source: GALMLS #1312253 Report a problem
    1/28/2021Listing removed$999,900$186/sqft
    Source: Local MLS #1272053 Report a problem
    11/14/2019Price change$999,900-9.1%$186/sqft
    Source: ERA King - Birmingham #867584 Report a problem
    9/12/2019Listed for sale$1,100,000+12.8%$205/sqft
    Source: ERA King - Birmingham #862105 Report a problem
    5/15/2019Listing removed$975,000$182/sqft
    Source: Ray & Poynor Properties #800683 Report a problem
    11/14/2017Listed for sale$975,000+9650%$182/sqft
    Source: Ray & Poynor Properties #800683 Report a problem
    8/14/2014Sold$10,000$2/sqft
    Source: Public Record Report a problem

    Public tax history

    YearProperty taxesTax assessment
    2024$4,006 $90,300
    2023$4,006 -19.4%$90,300 -18.2%
    2022$4,970 $110,440 +17%
    2021-- $94,420
    2020$4,249 -1%$94,420 -1%
    2019$4,293 +16.7%$95,400 -1%
    2018$3,679 $96,380 +13.7%
    2017$3,679 +14.1%$84,780 +0.3%
    2015$3,223 $84,540
    2014$3,223 $84,540 -0.4%
    2013$3,223 $84,900 +1.2%
    2012-- $83,880 -2.8%
    2011-- $86,280 -1.1%
    2010$3,926 +50.5%$87,240 +50.5%
    2008$2,608 $57,960

    Find assessor info on the county website

    Neighborhood: 35121

    Nearby schools

    GreatSchools rating
    Schools provided by the listing agent
    • Elementary: ONEONTA
    • Middle: ONEONTA
    • High: ONEONTA

    Source: The MLS. This data may not be complete. We recommend contacting the local school district to confirm school assignments for this home.

    Get a cash offer in 3 minutes
    Find out how much your home could sell for in as little as 3 minutes with a no-obligation cash offer.
    Estimated market value
    $946,800
    Get a cash offer in 3 minutes
    Find out how much your home could sell for in as little as 3 minutes with a no-obligation cash offer.
    Estimated market value
    $946,800