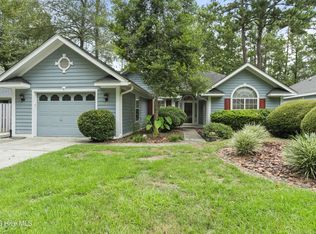
This comfortable 3-bedroom, 2-bath home features a split-bedroom floor plan, with hardwood floors in the living area and bedrooms! There are 9' ceilings in the primary bedroom. There is a laundry room conveniently located next to the primary bedroom. The great room has a vaulted ceiling with a fireplace. There is an open-concept kitchen that seamlessly flows into the dining area. There are some plantation blinds in the home. There is a fenced, private backyard and patio area great for entertaining or just winding down. The home offers a perfect mix of peaceful living with easy access to all the golf, shopping, dining, and the nearby beautiful beaches of Sunset & Ocean Isle. A bonus is being close to the Grand Strand of Myrtle Beach. Home will be getting a new roof in September.
For sale
Price cut: $9.5K (9/25)
$249,000
57 Cedar Tree Lane SW, Calabash, NC 28467
3beds
1,275sqft
Single Family Residence
Built in 2007
4,574 Square Feet Lot
$245,600 Zestimate®
$195/sqft
$150/mo HOA
What's special
Plantation blindsSplit-bedroom floor plan
- 91 days
- 2,279
- 145
Zillow last checked:
Listing updated:
Listed by:
Tom Bailey 252-269-2745,
Berkshire Hathaway HomeServices Carolina Premier Properties
Source: Hive MLS,MLS#: 100585167 Originating MLS: Brunswick County Association of Realtors
Originating MLS: Brunswick County Association of RealtorsFacts & features
Interior
Bedrooms & bathrooms
- Bedrooms: 3
- Bathrooms: 2
- Full bathrooms: 2
Rooms
- Room types: Dining Room, Living Room, Bedroom 1, Bedroom 2, Bedroom 3
Dining room
- Description: KITC,KITB
- Dimensions: 0 x 0
Living room
- Description: Breakfast -
Heating
- Heat Pump, Electric
Cooling
- Heat Pump
Appliances
- Included: Refrigerator
Features
- Master Downstairs, Walk-in Closet(s), Entrance Foyer, Ceiling Fan(s), Walk-In Closet(s)
- Flooring: Vinyl, Wood
- Basement: None
- Number of fireplaces: 1
Interior area
- Total structure area: 1,275
- Total interior livable area: 1,275 sqft
Property
Parking
- Total spaces: 2
- Parking features: Garage Faces Front, Garage
- Attached garage spaces: 2
Features
- Levels: One
- Patio & porch: Patio
- Fencing: Back Yard
- View description: None
- Frontage type: See Remarks
Lot
- Size: 4,574 Square Feet
- Dimensions: 58 x 75 x 57 x 98
Details
- Parcel number: 225ma06509
- Zoning: R6
- Special conditions: Standard
Construction
Type & style
- Home type: SingleFamily
- Property subtype: Single Family Residence
Materials
- Brick, Brick Veneer, Vinyl Siding, Wood Frame
- Foundation: Slab
- Roof: Shingle
Condition
- New construction: No
- Year built: 2007
Utilities & green energy
- Utilities for property: Water Tap Available
Community & HOA
Community
- Subdivision: Cedar Tree
HOA
- Has HOA: Yes
- Amenities included: Clubhouse, Pool, Maintenance Common Areas, Maintenance Roads, Management, Street Lights, Tennis Court(s)
- HOA fee: $1,800 annually
- HOA name: Cedar Tree HOA
- HOA phone: 910-477-7191
Location
- Region: Calabash
Financial & listing details
- Price per square foot: $195/sqft
- Tax assessed value: $253,350
- Annual tax amount: $1,066
- Date on market: 6/29/2026
- Cumulative days on market: 91 days
- Listing agreement: Exclusive Right To Sell
- Listing terms: None
- Road surface type: Paved
Estimated market value
$245,600
$233,000 - $258,000
$1,820/mo
Price history
| Date | Event | Price |
|---|---|---|
| 9/25/2026 | Price change | $249,000-3.7%$195/sqft |
Source:  Hive MLS #100585167 Report a problem Hive MLS #100585167 Report a problem | ||
| 9/3/2026 | Price change | $258,500-6%$203/sqft |
Source: Hive MLS #100585167 Report a problem | ||
| 8/17/2026 | Price change | $274,900-1.8%$216/sqft |
Source: Hive MLS #100585167 Report a problem | ||
| 6/29/2026 | Listed for sale | $279,900+105.1%$220/sqft |
Source: Hive MLS #100585167 Report a problem | ||
| 4/1/2014 | Sold | $136,500-3.5%$107/sqft |
Source: Hive MLS #20678095 Report a problem | ||
| 2/27/2014 | Price change | $141,500-2.3%$111/sqft |
Source: Coldwell Banker Sloane Realty #678095 Report a problem | ||
| 12/12/2013 | Price change | $144,900-5%$114/sqft |
Source: Coldwell Banker Sloane Realty #678095 Report a problem | ||
| 11/2/2013 | Listed for sale | $152,500-24.5%$120/sqft |
Source: Coldwell Banker Sloane Realty #678095 Report a problem | ||
| 4/11/2007 | Sold | $201,900$158/sqft |
Source: Hive MLS #20605433 Report a problem | ||
Public tax history
| Year | Property taxes | Tax assessment |
|---|---|---|
| 2025 | $1,066 | $253,350 |
| 2024 | $1,066 | $253,350 |
| 2023 | $1,066 +13% | $253,350 +65.1% |
| 2022 | $944 0% | $153,450 |
| 2021 | $944 +4.9% | $153,450 |
| 2020 | $900 | $153,450 |
| 2019 | $900 +9.4% | $153,450 +811.2% |
| 2018 | $823 +3.1% | $16,840 |
| 2017 | $798 | $16,840 |
| 2016 | $798 | $16,840 -88.3% |
| 2015 | $798 -3.7% | $143,940 -12.6% |
| 2014 | $829 | $164,652 |
| 2013 | -- | -- |
| 2012 | -- | -- |
| 2011 | -- | -- |
| 2010 | -- | -- |
| 2009 | -- | -- |
| 2008 | -- | -- |
| 2007 | -- | -- |
Find assessor info on the county website
Monthly payment
Est. payment
Payment breakdown
Explore the cost of this home by adjusting the details. Changes won't be saved.Climate risks
Neighborhood: 28467
Nearby schools
Schools provided by the listing agent
- Elementary: Jessie Mae Monroe Elementary
- Middle: Shallotte Middle
- High: West Brunswick
Source: Hive MLS. This data may not be complete. We recommend contacting the local school district to confirm school assignments for this home.
Similar homes
- $279,9003 bd2 ba1.5k sqft461 Slippery Rock Way, Calabash, NC 28467For Sale

 MLS ID #100596177, Zachary Barnes, Century 21 Collective. Hive MLS
 - $275,0002 bd2 ba1.3k sqft4 Northwest Drive, Carolina Shores, NC 28467For Sale
 MLS ID #100601302, Mary B Conover, Coldwell Banker Sea Coast Advantage. Hive MLS
 - $244,9003 bd2 ba1.4k sqft8855 Radcliff Drive NW #13d, Calabash, NC 28467For Sale
 MLS ID #100564419, Jonathan S Ennis, Coldwell Banker Sea Coast Advantage. Hive MLS
 - $335,0004 bd2 ba1.7k sqft117 Cedar Tree Lane SW, Calabash, NC 28467For Sale
 MLS ID #100585937, Aspyre Collective, eXp Realty. Hive MLS
 - $330,0003 bd3 ba1.8k sqft36 Swamp Fox Drive, Carolina Shores, NC 28467For SaleMLS ID #100605820, Mary B Conover, Coldwell Banker Sea Coast Advantage. Hive MLS
- $286,0003 bd2 ba1.5k sqft1 Golfview Court, Carolina Shores, NC 28467For SaleMLS ID #100590908, Nichole R. McLean, Berkshire Hathaway HomeServices Carolina Premier Properties. Hive MLS
- $335,0003 bd2 ba1.6k sqft504 Slippery Rock Way, Calabash, NC 28467For SaleMLS ID #100605782, Debbie M Morgan, CENTURY 21 Sunset Realty. Hive MLS
- $239,3003 bd3 ba1.7k sqft116 Freeboard Lane, Calabash, NC 28467For SaleMLS ID #100570846, Christy C Davis, Century 21 Barefoot Realty. Hive MLS
- $322,5004 bd3 ba1.6k sqft179 Carolina Farms Boulevard, Calabash, NC 28467For SaleMLS ID #100559211, Carolina Key Group, eXp Realty. Hive MLS
- $343,0003 bd2 ba1.7k sqft330 Snowdrop Court NW, Calabash, NC 28467For SaleMLS ID #100601305, Jonathan Jozak, PROACTIVE Real Estate. Hive MLS
- $230,0002 bd2 ba1.1k sqft1215 N Middleton Drive NW Unit # 2704, Calabash, NC 28467For SaleMLS ID #100595964, Lance Molinaro, Century 21 Collective. Hive MLS
- $229,5002 bd2 ba1.1k sqft330 S Middleton Drive NW Unit 1003, Calabash, NC 28467For SaleMLS ID #100588081, Michael A Mill, Coldwell Banker Sea Coast Advantage. Hive MLS
- $316,4003 bd3 ba1.4k sqft5 E Pine Court, Carolina Shores, NC 28467For SaleMLS ID #100602772, Jayne A Anderson, Coldwell Banker Sloane Realty OIB. Hive MLS
- $345,0003 bd2 ba1.7k sqft26 Bayberry Circle, Carolina Shores, NC 28467For SaleMLS ID #100599541, Mary B Conover, Coldwell Banker Sea Coast Advantage. Hive MLS
- $225,0003 bd3 ba1.6k sqft146 Freeboard Lane, Carolina Shores, NC 28467For SaleMLS ID #100517445, Gina M Gore, Coldwell Banker Sea Coast Advantage. Hive MLS
- $315,0003 bd2 ba1.4k sqft1945 Coleman Lake Drive, Calabash, NC 28467For SaleMLS ID #100594982, Cynthia B Taylor, Coldwell Banker Sea Coast Advantage. Hive MLS
- $329,9002 bd2 ba1.7k sqft33 Calabash Drive, Carolina Shores, NC 28467For SaleMLS ID #100603016, Craig Helmecki, RE/MAX at the Beach / Calabash. Hive MLS
- $249,9003 bd2 ba1.5k sqft4540 Eastport Blvd. #104, Little River, SC 29566For Sale
 MLS ID #2623280, Palmetto and Pine Group Team, INNOVATE Real Estate. CCAR
 - $329,0003 bd2 ba1.5k sqft2135 Brunswick Circle, Little River, SC 29566For SaleMLS ID #2623670, Rebecca A Moses, RCM Properties. CCAR
- $319,9003 bd2 ba1.4k sqft76 Calabash Lakes Blvd. #76, Carolina Shores, NC 28467For SaleMLS ID #2612737, Cheryl Helmecki, RE/MAX at The Beach / Calabash. CCAR
