Charming well maintained 3BR 2.5BA home with tons of appeal! Granite and SS appliances w/ bamboo flooring & stone accents. Custom farm-style wood floor and shiplap wall upstairs. Finished bonus rm. Detached workshop wired for hs internet. Large deck, fire pit and above ground salt water pool in fenced back yard perfect for entertaining! Adorable koi pond in landscape next to covered front porch. New roof/deck in 2018. No active HOA or City Taxes. This gem won't last long!
Sold for $385,000
Street View
$385,000
57 Chaney Dr, Garner, NC 27529
3beds
1,820sqft
Unknown
Built in 2001
-- sqft lot
$379,100 Zestimate®
$212/sqft
$-- Estimated rent
Home value
$379,100
$360,000 - $398,000
Not available
Zestimate® history
Owner options
List your home for rent
Find your next renter with Zillow Rental Manager. Plus, with online applications, you can quickly screen prospective tenants – for free.
Refinance and save
$2,455/mo
Est. payment
Refinancing to a lower rate could help reduce your monthly payments and save thousands over the life of the loan.
$2,455/mo
Est. payment
Explore your selling options
Work with a Zillow partner agent
Leverage their expertise and Zillow's premium Showcase listings to get your home seen by more buyers.
Get startedList with your own agent
Get your home in front of millions of buyers by listing it on Zillow.
Learn how to do itSell it yourself
Take full control of how buyers see your home on Zillow by listing For Sale by Owner (FSBO).
List your homeWhat's special
Facts & features
Interior
Bedrooms & bathrooms
- Bedrooms: 3
- Bathrooms: 2
- Full bathrooms: 2
- 1/2 bathrooms: 1
Heating
- Forced air, Heat pump, Electric
Cooling
- Central
Appliances
- Included: Microwave, Range / Oven, Refrigerator
Features
- Granite Counter Tops, Walk in Closet, Security System Prewired, Smooth Ceilings
- Flooring: Other, Hardwood, Laminate, Linoleum / Vinyl
- Has fireplace: Yes
Interior area
- Total interior livable area: 1,820 sqft
Property
Parking
- Parking features: Garage - Attached
Features
- Exterior features: Other, Vinyl, Brick
Lot
- Size: 0.41 Acres
Details
- Parcel number: 06D02020G
Construction
Type & style
- Home type: Unknown
Materials
- Foundation: Footing
- Roof: Asphalt
Condition
- Year built: 2001
Community & HOA
Location
- Region: Garner
Financial & listing details
- Price per square foot: $212/sqft
- Tax assessed value: $359,510
- Annual tax amount: $2,283
- Ownership type: Other (SFH incl)
Price history
| Date | Event | Price |
|---|---|---|
| 6/6/2025 | Sold | $385,000$212/sqft |
Source: Public Record Report a problem | ||
| 5/8/2025 | Contingent | $385,000$212/sqft |
Source: My State MLS #11440210 Report a problem | ||
| 5/6/2025 | Listed for sale | $385,000$212/sqft |
Source: My State MLS #11440210 Report a problem | ||
| 4/14/2025 | Contingent | $385,000$212/sqft |
Source: My State MLS #11440210 Report a problem | ||
| 4/11/2025 | Listed for sale | $385,000+58.8%$212/sqft |
Source: My State MLS #11440210 Report a problem | ||
| 6/7/2019 | Sold | $242,500$133/sqft |
Source: Public Record Report a problem | ||
| 4/29/2019 | Pending sale | $242,500$133/sqft |
Source: Keller Williams Realty Platinum #2247145 Report a problem | ||
| 4/27/2019 | Listed for sale | $242,500+31.1%$133/sqft |
Source: Keller Williams Realty Platinum #2247145 Report a problem | ||
| 8/7/2015 | Sold | $185,000$102/sqft |
Source: Public Record Report a problem | ||
Public tax history
| Year | Property taxes | Tax assessment |
|---|---|---|
| 2025 | $2,283 +25.9% | $359,510 +60.6% |
| 2024 | $1,814 +3.5% | $223,890 |
| 2023 | $1,752 -4.9% | $223,890 |
| 2022 | $1,842 | $223,890 |
| 2021 | $1,842 -1.2% | $223,890 |
| 2020 | $1,864 +0.3% | $223,890 +0.3% |
| 2019 | $1,858 +21.9% | $223,200 +24.8% |
| 2018 | $1,525 | $178,850 |
| 2017 | $1,525 | $178,850 |
| 2016 | $1,525 | $178,850 +12.6% |
| 2015 | $1,525 +12.6% | $158,800 |
| 2014 | $1,354 | $158,800 |
| 2013 | -- | $158,800 |
| 2012 | -- | $158,800 |
| 2011 | -- | $158,800 |
| 2010 | -- | -- |
| 2009 | -- | -- |
| 2008 | -- | -- |
| 2007 | -- | -- |
| 2006 | -- | -- |
| 2005 | -- | -- |
| 2004 | -- | -- |
| 2003 | -- | -- |
| 2002 | -- | -- |
Find assessor info on the county website
Neighborhood: 27529
Nearby homes
- $350,9003 bd2 ba2k sqft39 Chaney Dr, Garner, NC 27529Off Market
- $368,1003 bd3 ba2k sqft75 Chaney Dr, Garner, NC 27529Off Market
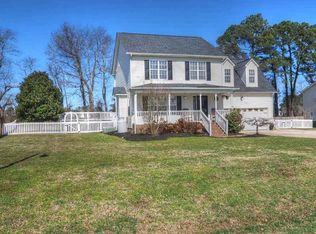
- $346,2003 bd2 ba1.8k sqft15 Chaney Dr, Garner, NC 27529Off Market
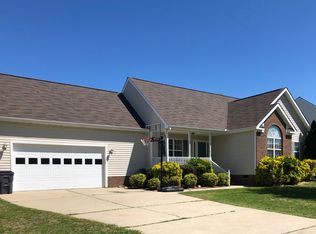
- $384,8004 bd3 ba2.1k sqft113 Chaney Dr, Garner, NC 27529Off Market

- $342,4003 bd3 ba1.7k sqft269 Clarence Ln, Garner, NC 27529Off Market
- $475,1004 bd3 ba2.6k sqft70 Chaney Dr, Garner, NC 27529Off Market
- $409,5003 bd2 ba2.2k sqft255 Clarence Ln, Garner, NC 27529Off Market
- $348,6004 bd3 ba2k sqft22 Chaney Dr, Garner, NC 27529Off Market
Nearby schools
GreatSchools rating
- 9/10Cleveland ElementaryGrades: PK-5Distance: 0.4 mi
- 9/10Cleveland MiddleGrades: 6-8Distance: 0.2 mi
- 6/10Cleveland High SchoolGrades: 9-12Distance: 3 mi
Schools provided by the listing agent
- Elementary: Johnston - Cleveland
- Middle: Johnston - Cleveland
- High: Johnston - Cleveland
Source: The MLS. This data may not be complete. We recommend contacting the local school district to confirm school assignments for this home.


Get pre-qualified for a loan
At Zillow Home Loans, we can pre-qualify you in as little as 5 minutes with no impact to your credit score.An equal housing lender. NMLS #10287.
- North Carolina
- Johnston County
- Garner
- 27529
- 57 Chaney Dr
