Skip main navigation
Under contract
  • Price increase: $4K (7/1)
    $269,000

    57 Chatham Ct, Dover, DE 19901

    2beds
    2,131sqft
    : 
    Loading
    Get pre-qualified
    Townhouse
    Built in 1985
    3,920 Square Feet Lot
    $265,700 Zestimate®
    $126/sqft
    $160/mo HOA

    What's special

    Lake frontFireplace in the basementViews of the lakeEnd unitHuge loftFinished basementCedar ceiling
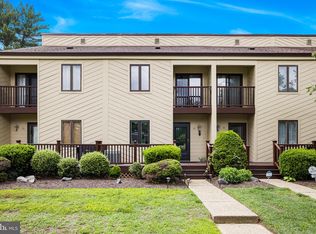
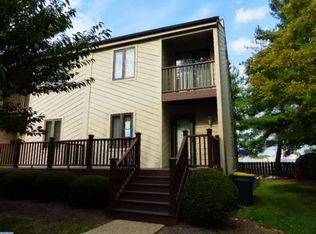
    LAKE FRONT! Special assessment has been PAID IN FULL by owner! Dramatically lowering the monthly hoa fee which covers lawn care,roof, siding, deck/porches, etc. This is 1 of only 4, end unit, lake front properties, in the quaint tucked away community of Chatham Cove. All you need to do is move in and enjoy the views of the lake, from every level of the home. The house has character,and updates galore. From the hardwood flooring and staircases, to the fully renovated high end master bathroom, the granite counters, the absolutely stunning cedar ceiling in the living room, and second bedroom,there is truly too much to list. The house has a finished basement with a ground level walk out, right to the pond. There is a fireplace in the basement, a full wall of custom built ins, and a spacious storage room as well. The second bedroom has its own full bathroom attached/in it. The master is a true suite. With 2 story ceilings, a sky light, a HUGE loft with built in office space,and ample extra storage. The list goes on and on. Tucked away, yet right in the heart of Dover. Minutes from the hospital, the air base, and easy access to route one. Finding a place this nice, lake front, for this price, can be seldomly found here. Make your appointment today,before this beautiful home is gone. Owner is related to Realtor
    335 days
    |
    1,143
    |
    56
    |

    Zillow last checked:

    Listing updated:

    Listed by:

    Nick Barkins 302-757-4838,

    First Coast Realty LLC 3024486000

    Source: Bright MLS,MLS#: DEKT2040074MLS Logo

      Facts & features

      Interior

      Bedrooms & bathrooms
      • Bedrooms: 2
      • Bathrooms: 3
      • Full bathrooms: 2
      • 1/2 bathrooms: 1
      • Main level bathrooms: 1
      Rooms
      • Room types: Basement, Loft
      Basement
      • Features: Basement - Finished
      • Level: Lower
      Loft
      • Level: Upper
      Heating
      • Central, Natural Gas
      Cooling
      • Central Air, Electric
      Appliances
      • Included: Gas Water Heater
      • Laundry: Has Laundry
      Features
      • Bathroom - Walk-In Shower, Built-in Features, Combination Kitchen/Dining, Exposed Beams, Family Room Off Kitchen, Primary Bath(s), Upgraded Countertops
      • Flooring: Hardwood, Carpet, Wood
      • Windows: Skylight(s)
      • Basement: Partial,Full,Heated,Improved,Finished,Interior Entry,Exterior Entry,Shelving,Walk-Out Access
      • Number of fireplaces: 1
      Interior area
      • Total structure area: 2,131
      • Total interior livable area: 2,131 sqft
      • Finished area above ground: 1,531
      • Finished area below ground: 600

      Property

      Parking
      • Parking features: Assigned, On Street
      • Has uncovered spaces: Yes
      • Details: Assigned Parking
      Accessibility
      • Accessibility features: None
      Features
      • Levels: Two and One Half
      • Stories: 2.5
      • Pool features: None
      • Has view: Yes
      • View description: Lake
      • Has water view: Yes
      • Water view: Lake
      • Waterfront features: Lake
      • Frontage length: Water Frontage Ft: 18
      Lot
      • Size: 3,920 Square Feet
      Details
      • Additional structures: Above Grade, Below Grade
      • Parcel number: ED0506813010403029
      • Zoning: RG3
      • Special conditions: Standard

      Construction

      Type & style
      • Home type: Townhouse
      • Architectural style: Traditional
      • Property subtype: Townhouse
      Materials
      • Stick Built
      • Foundation: Permanent
      • Roof: Architectural Shingle
      Condition
      • Excellent
      • New construction: No
      • Year built: 1985

      Utilities & green energy

      • Sewer: Public Sewer
      • Water: Public

      Community & HOA

      Community
      • Subdivision: Chatham Cove
      HOA
      • Has HOA: Yes
      • Services included: Maintenance Structure, Lawn Care Front, Lawn Care Rear, Maintenance Grounds, Lawn Care Side, Snow Removal
      • HOA fee: $160 monthly
      Location
      • Region: Dover

      Financial & listing details

      • Price per square foot: $126/sqft
      • Tax assessed value: $206,100
      • Annual tax amount: $1,180
      • Date on market: 8/8/2025
      • Listing agreement: Exclusive Right To Sell
      • Listing terms: Conventional,VA Loan,Cash
      • Inclusions: Kitchen Appliances, Washer, Dryer
      • Ownership: Fee Simple

        Estimated market value

        $265,700

        $252,000 - $279,000

        $2,073/mo

        Price history

        DateEventPrice
        7/5/2026Contingent$269,000$126/sqft
        Source: Bright MLS #DEKT2040074 Report a problem
        7/1/2026Price change$269,000+1.5%$126/sqft
        Source: Bright MLS #DEKT2040074 Report a problem
        6/15/2026Price change$265,000+2.9%$124/sqft
        Source: Bright MLS #DEKT2040074 Report a problem
        5/10/2026Pending sale$257,468$121/sqft
        Source: Bright MLS #DEKT2040074 Report a problem
        4/26/2026Contingent$257,468$121/sqft
        Source: Bright MLS #DEKT2040074 Report a problem
        3/27/2026Price change$257,468-0.2%$121/sqft
        Source: Bright MLS #DEKT2040074 Report a problem
        3/10/2026Price change$258,000-0.4%$121/sqft
        Source: Bright MLS #DEKT2040074 Report a problem
        3/7/2026Listed for sale$259,000-0.3%$122/sqft
        Source: Bright MLS #DEKT2040074 Report a problem
        2/17/2026Contingent$259,900$122/sqft
        Source: Bright MLS #DEKT2040074 Report a problem
        1/6/2026Price change$259,900-3.2%$122/sqft
        Source: Bright MLS #DEKT2040074 Report a problem
        1/2/2026Price change$268,500-0.4%$126/sqft
        Source: Bright MLS #DEKT2040074 Report a problem
        11/19/2025Price change$269,500-0.2%$126/sqft
        Source: Bright MLS #DEKT2040074 Report a problem
        10/20/2025Price change$270,000-1.8%$127/sqft
        Source: Bright MLS #DEKT2040074 Report a problem
        10/15/2025Price change$275,000-6.8%$129/sqft
        Source: Bright MLS #DEKT2040074 Report a problem
        10/1/2025Price change$295,000-1%$138/sqft
        Source: Bright MLS #DEKT2040074 Report a problem
        9/3/2025Price change$298,000-0.3%$140/sqft
        Source: Bright MLS #DEKT2040074 Report a problem
        8/26/2025Price change$298,900-0.3%$140/sqft
        Source: Bright MLS #DEKT2040074 Report a problem
        8/8/2025Listed for sale$299,900+102.6%$141/sqft
        Source: Bright MLS #DEKT2040074 Report a problem
        5/1/1999Sold$148,000+0.7%$69/sqft
        Source: Agent Provided Report a problem
        2/1/1993Sold$147,000$69/sqft
        Source: Agent Provided Report a problem

        Public tax history

        YearProperty taxesTax assessment
        2025$1,211 +3.5%$206,100
        2024$1,170 -3.3%$206,100 +401.5%
        2023$1,210 +3.4%$41,100
        2022$1,170 +3.8%$41,100
        2021$1,127 +3.5%$41,100
        2020$1,088 +5.8%$41,100
        2019$1,029 +9.5%$41,100
        2018$939 +66.8%$41,100
        2017$563 +1.3%$41,100
        2016$556 +0.3%$41,100
        2015$554 -0.1%$41,100
        2014$554 $41,100
        2012-- $41,100
        2011-- $41,100 -16.6%
        2010-- $49,300
        2009-- $49,300
        2008-- $49,300
        2007-- $49,300 -7.7%
        2005-- $53,400
        2004-- $53,400
        2002-- $53,400
        2001-- $53,400
        2000$672 $53,400

        Find assessor info on the county website

        Monthly payment

        Est. payment

        Payment breakdown

        Explore the cost of this home by adjusting the details. Changes won't be saved.
        All calculations are estimates and provided by Zillow, Inc. for informational purposes only. Actual amounts may vary.
        HOA fees may include property taxes on listings classified as Co-Ops. Contact the listing agent and/or owner for fee details.
        Mortgage interest rates are dependent on a number of factors, including credit score, down payment, and repayment length. Interest rate data provided by Zillow Group Marketplace, Inc. as of 1/1/1970 from various mortgage lenders with which we have lead or other similar arrangements; the Estimated Payment is an average of those rates.
        See how much you could borrow to make a competitive offer.

        Climate risks

        Neighborhood: 19901

        Getting around

        49 / 100
        Car-Dependent
        31 / 100
        Some Transit
        60 / 100
        Bikeable

        Nearby schools

        GreatSchools rating
        Schools provided by the listing agent
        • District: Capital

        Source: Bright MLS. This data may not be complete. We recommend contacting the local school district to confirm school assignments for this home.

        A local agent can set up tours, give advice and negotiate with sellers.

        A local lender can help you make sure your offer is ready when you are.

        Browse local experts

        Similar homes

        Skip to the end of the carouselSkip to the beginning of the carousel