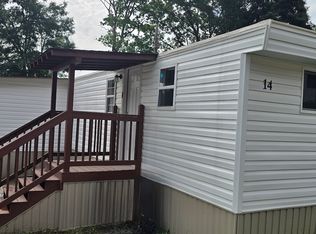
2BR/2BA IN DOUGLAS ESTATES - MOVE-IN READY! Don't miss this wonderful mobile home featuring modern vinyl plank flooring, bright natural light, and spacious living areas. The primary suite includes a private bath complete with a large soaking tub and separate shower. Exterior features include off street parking and a spacious deck for outdoor relaxation. COMMUNITY AMENITIES: Located in the beautifully maintained Douglas Estates (all-ages community), offering top-tier amenities including a resort-style swimming pool & sun deck, large covered BBQ pavilion with picnic seating, modern playground, and on-site management. PLEASE NOTE: Sale is for personal property / mobile home unit ONLY (no real estate included). Monthly lot rent is ~$800/month. Cash sale or specialized mobile home financing required. Buyer must submit an application and receive formal management approval prior to closing. Showings strictly by appointment only. Tenant in place. Buyers can view community details at douglasestatesga.com.
Active
$29,600
57 Cherokee Dr, Austell, GA 30168
2beds
1,000sqft
Single Family Residence
Built in 1987
-- sqft lot
$-- Zestimate®
$30/sqft
$800/mo HOA
What's special
Bright natural lightOff street parkingSeparate showerModern vinyl plank flooringLarge soaking tub
- 12 days
- 251
- 20
Likely to sell faster than
Zillow last checked:
Listing updated:
Listed by:
Jasmine Lane jlane@lovelanerealty.com,
Atlanta Communities
Source: GAMLS,MLS#: 10840845
Facts & features
Interior
Bedrooms & bathrooms
- Bedrooms: 2
- Bathrooms: 2
- Full bathrooms: 2
- Main level bathrooms: 2
- Main level bedrooms: 2
Rooms
- Room types: Laundry
Dining room
- Features: Dining Rm/Living Rm Combo
Heating
- Other
Cooling
- None
Appliances
- Included: Convection Oven, Cooktop, Dishwasher
- Laundry: In Hall
Features
- Roommate Plan, Separate Shower
- Flooring: Carpet, Hardwood, Laminate, Vinyl, Tile
- Basement: None
- Has fireplace: No
Interior area
- Total structure area: 1,000
- Total interior livable area: 1,000 sqft
- Finished area above ground: 1,000
- Finished area below ground: 0
Property
Parking
- Parking features: Parking Pad, Assigned, Attached, Off Street
- Has attached garage: Yes
- Has uncovered spaces: Yes
Features
- Levels: One
- Stories: 1
- Has private pool: Yes
- Pool features: In Ground
Lot
- Features: None
Details
- Parcel number: DE000000057
- On leased land: Yes
- Special conditions: As Is
Construction
Type & style
- Home type: SingleFamily
- Architectural style: Ranch
- Property subtype: Single Family Residence
Materials
- Aluminum Siding
- Foundation: Pillar/Post/Pier
- Roof: Metal
Condition
- Resale
- New construction: No
- Year built: 1987
Utilities & green energy
- Sewer: Public Sewer
- Water: Public
- Utilities for property: Electricity Available, Natural Gas Available
Community & HOA
Community
- Features: Gated, Playground, Pool
- Security: Carbon Monoxide Detector(s), Gated Community, Smoke Detector(s), Fire Sprinkler System
- Subdivision: Douglas Estates
HOA
- Has HOA: Yes
- Services included: Facilities Fee, Management Fee, Maintenance Grounds
- HOA fee: $9,600 annually
Location
- Region: Austell
Financial & listing details
- Price per square foot: $30/sqft
- Date on market: 9/5/2026
- Cumulative days on market: 12 days
- Listing agreement: Exclusive Agency
- Listing terms: Cash,Other
- Electric utility on property: Yes
Estimated market value
Not available
Estimated sales range
Not available
Not available
Price history
| Date | Event | Price |
|---|---|---|
| 9/5/2026 | Listed for sale | $29,600$30/sqft |
Source:  GAMLS #10840845 Report a problem GAMLS #10840845 Report a problem | ||
Public tax history
Tax history is unavailable.
Monthly payment
Est. payment